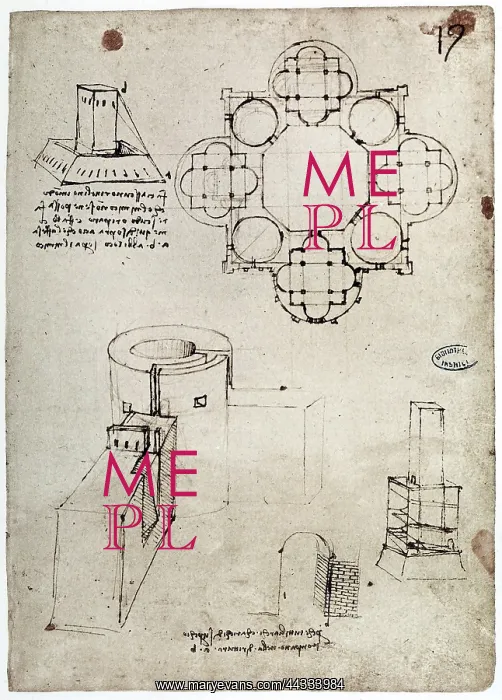
Design for a centrally planned building
Design for a centrally planned building and a building plan for a fortified tower, drawing by Leonardo da Vinci, part of the Codex B (2173), c.19r, housed at the Institut de France, Paris
Picture No
10491721
Media ID
44333984
Size
1945px x 2708px
(4.5MB)
Credit
Alinari Archives, Florence / Mary Evans
Usage Restrictions
Editorial use only. For other uses please clear with Mary Evans in advance
Source
Institut de France, Paris, , Leonardo da Vinci (1452-1519)
Date
1470-1519 ca