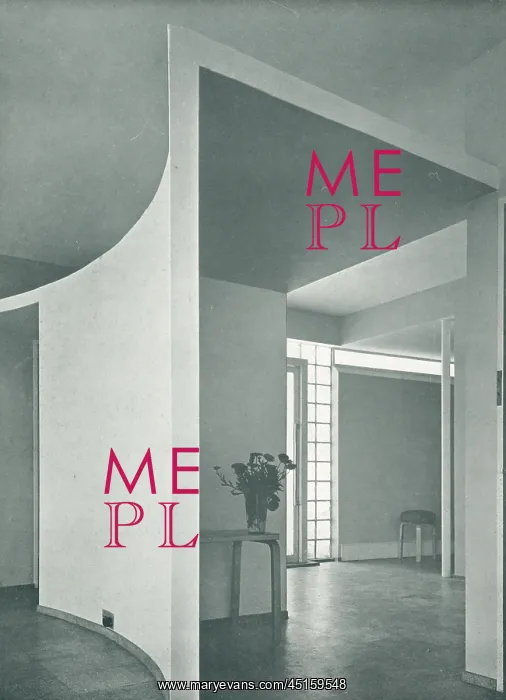
Modernist Bungalow, Whipsnade, Interior
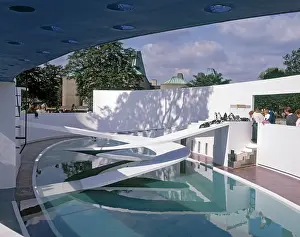
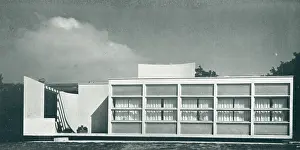
A photograph of a hallway to a one storey modernist house in Whipsnade, Bedfordshire, designed in 1936 by architects Berthold Romanovich Lubetkin and Tecton. Built in pre-cast reinforced concrete. The room is divided by a curved wall
Picture No
13790088
Media ID
45159548
Size
3095px x 4284px
(4.0MB)
Credit
© CLM Archive Collection / Mary Evans
Source
Unattributed photograph from The Modern House In England.'
Date
circa 1937
Pick your License
Bedfordshire Berthold Bungalow Concrete Curved Divided Hallway Lubetkin Modernist Pre-cast Reinforced Romanovich Storey Tecton Whipsnade
Features In These Collections
> Contributors > CLM