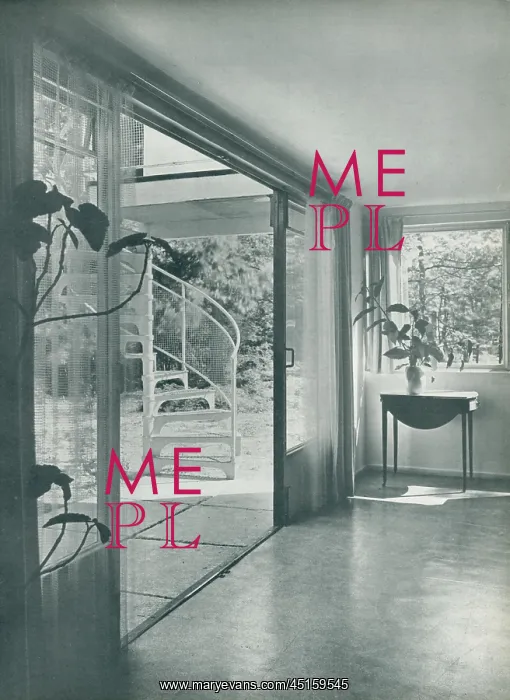


 : Modernist House, Farnham Common, Interior


Modernist House, Farnham Common, Interior

A photograph of an interior room belonging to a reinforced concrete modernist house at Farnham Common, Buckinghamshire, designed in 1935 by architects Valentine Harding and Tecton. The image provides a view looking out to a terrace, with an external spiral staircase

Picture No
13790085
Media ID
45159545
Size
3490px x 4790px (5.2MB)
Credit
© CLM Archive Collection / Mary Evans
Source
Unattributed photograph from The Modern House In England.'
Date
circa 1937

Pick your License

Please tell us the book title or ISBN

Please supply intended use


Belonging Buckinghamshire Concrete Farnham Harding Modernist Provides Reinforced Spiral Tecton


Features In These Collections

> Contributors > CLM
Gallery Wall Inspiration

Christabel Pankhurst
Brig-Gen. A. H. Macdonell, C.M.G. D.S.O
Sunset From Tower Bridge
St. Martin's Gate, Ypres
The Potter's Daughter
Evening On The Moors
The Lacquer Cabinet
The Golden Dragon
Queen Elizabeth
At The Seaside
Fruit Salad
Market Town
Tulips
A Friar
Gamblers
The Old Wood Engraver
Still Life
The Purple Petticoat
Hugh Chesson, Esq
Sea Men
October
Still Life
Iceland Poppies
The Indian Shawl
Concarneau Le Marche
The laughing Boy
Still Life


© Copyright Mary Evans Picture Library - All Rights Reserved 2026
Powered by Media Storehouse®
We accept all major payment options so you can pay for the things you need in the way that is most convenient for you
Facebook     Twitter     Instagram