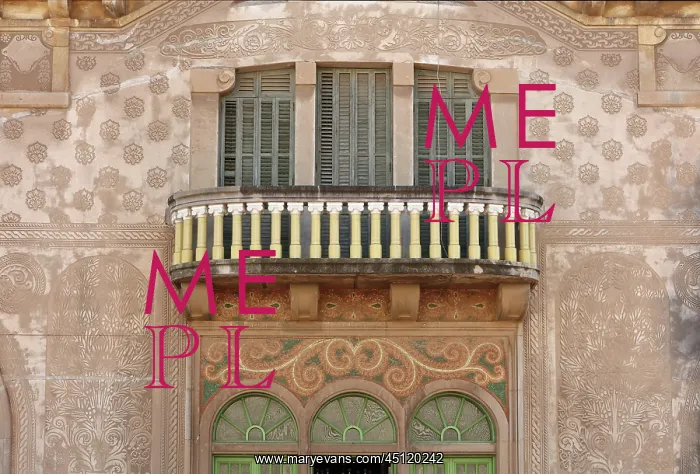
Balcony and facade, Casa Gasull, Reus, Catalonia, Spain
Windows and balcony with ceramic balustrade on the rear facade overlooking the courtyard, on the Casa Gasull, built 1910-12 and designed by Lluis Domenech i Montaner, in a mixture of Modernist and Noucentist styles, Calle de Sant Joan, Reus, Catalonia, Spain. The house was commissioned by Pere Roig Gasull, an olive oil merchant, as the headquarters of his business and home to his 2 children. The basement is a warehouse space used for storing oil and the ground floor is for industrial and commercial use. The building itself has flat facades decorated with sgraffito, with large ground floor windows covered with iron grilles, and balconies to the first floor with decorative mosaics above the windows. The architect's son, Pere Domenech Roura, also worked on the building. The building is listed as a Cultural asset of local interest. Picture by Manuel Cohen
Pick your License
Restrictions Only for Ireland and United Kingdom and United States Of America
1910-12 Asset Baix Balustrade Casa Dinteres Domenech Gasull Lluis Modernism Modernismo Modernist Montaner Noucentism Noucentist Pere Reus Roig Roura Ruta Sgraffito Shutter Tarragona
Features In These Collections
> Contributors > COH