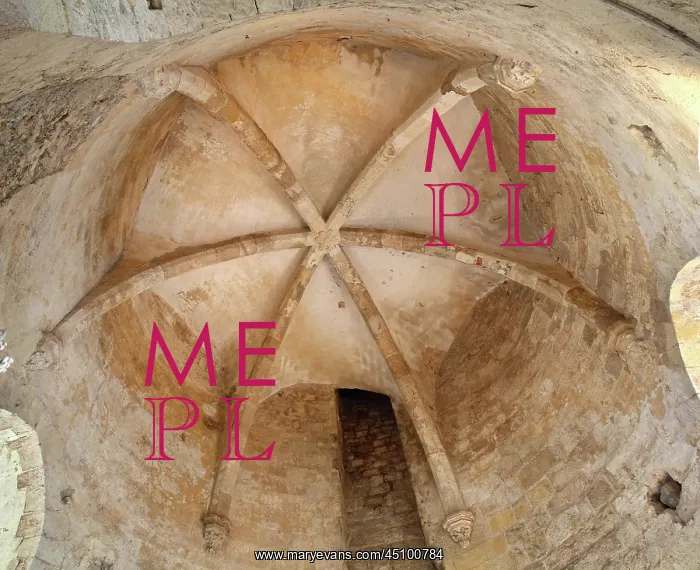
Ceiling, communal hall, donjon, Chateau de Dourdan, France
Ribbed ceiling of the 6m wide, 9m high communal hall, on the first floor of the donjon or keep of the Chateau de Dourdan, built 1220-22 by Guillaume de Flamenville under Philippe Auguste, replacing an earlier wooden structure, Dourdan, Hurepoix, Essonne, France. The ribs are supported on consoles sculpted with leaf designs, and the room has a chimney (seen here), oven and well. The castle is built on a square plan, with towers along the sides, at 3 of the corners and an isolated donjon at the 4th, and is surrounded by a dry moat. From 1672-1852 it became a prison, and now houses a history museum. The castle became an Historical Monument in 1964. Picture by Manuel Cohen
Picture No
13429771
Media ID
45100784
Size
5670px x 4619px
(7.1MB)
Credit
Manuel Cohen / Mary Evans
Source
Photograph by Manuel Cohen