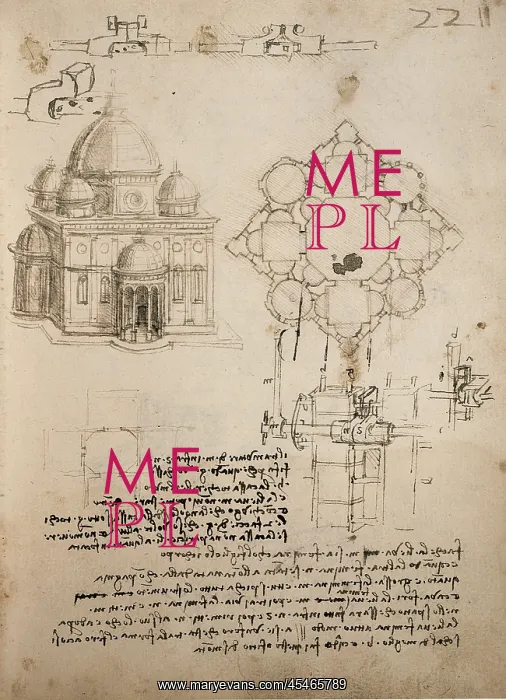
Leonardo da Vinci drawing, Chateau du Clos Luce, Amboise
Plan and elevation of a church in Greek cross style, drawing, 1487-89, by Leonardo da Vinci, 1452-1519, from Manuscript B, Bibliotheque de l'Institut de France collection, in the Architect gallery, in Les Galeries Leonard de Vinci Peintre et Architecte, a new exhibition space in the grounds of the Chateau du Clos Luce, a manor house built 1468-71, designed in Renaissance style by Albert Dufet, in Amboise, Indre-et-Loire, France. Originally a stronghold of the Chateau d'Amboise, it later became a royal summer residence and Francois I offered its use to Leonardo da Vinci, who lived here 1517-19. The chateau is listed as a historic monument. Picture by Manuel Cohen
Pick your License
Restrictions Only for Ireland and United Kingdom and United States Of America
1452-1519 1468-71 1517-19 Amboise Architecte Bibliotheque Centre-val Chateaux Clos Cloux Dufet Elevation Galeries Handwriting Indre Indre-et-loire Linstitut Lived Luce Offered Peintre Reversed Stronghold Touraine Vinci
Features In These Collections
> Contributors > COH