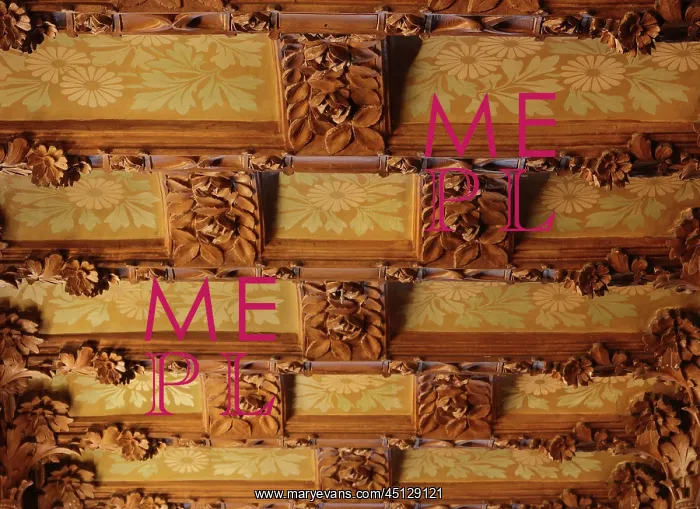
Plaster Ceiling, Apartment, Casa Lleo i Morera
Plaster ceiling with sculpted floral and foliage motifs and painted panels, in the corridor in the private area of the apartment in the Casa Lleo i Morera, originally built in 1864 as the Casa Rocamora by Joaquim Sitjas, and remodelled 1902-06 by Catalan Modernist architect Lluis Domenech i Montaner, 1850-1923. The project was commissioned by Francesca Morera and overseen after her death by her son Albert Lleo i Morera. The architect employed many Modernist craftsmen on the project, with sculptures by Eusebi Arnau, furniture by Gaspar Homar, ceramics by Antoni Serra i Fiter and mosaics by Mario Maragliano and Lluis Bru. Picture by Manuel Cohen
Pick your License
Restrictions Only for Ireland and United Kingdom and United States Of America
1902-06 Beam Casa Corridor Craftsmanship Discordia Domenech Eixample Francesca Illa Joaquim Lleo Lluis Modernism Modernisme Modernist Modernista Montaner Morera Motif Plaster Remodelled Renovated Rocamora Sitjas Vegetal
Features In These Collections
> Contributors > COH