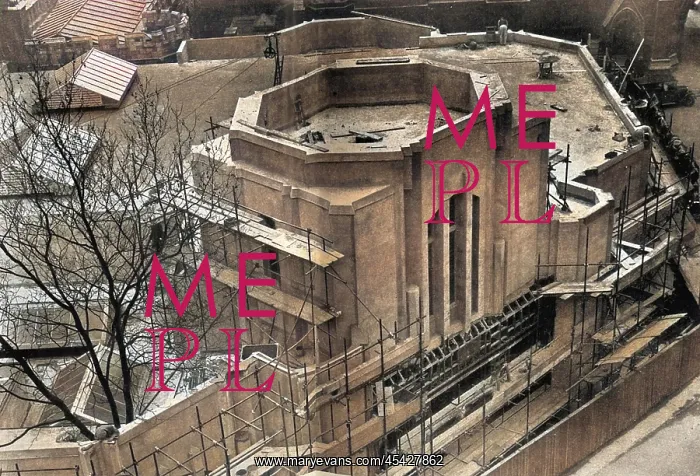
1937 Coronation, annexe to the Abbey constructed
An overhead impression of the temporary structure of steel framing and wood infilling, finished externally in plaster and treated to harmonise with the stonework of the Abbey, which was designed by Sir James West and was set up at the west door of Westminster Abbey. There was one entrance for the King and Queen and another for the peers and peeresses, and within the construction was a great hall, two smaller halls and Royal retiring rooms. Fine tapestries lent by the Duke of Buccleuch and Lord Duveen was hung around the interior walls. A temporary annexe to the Abbey to accommodate the arrival and dispersal of the Coronation procession had been added to the Abbey for each Coronation since that of King William IV in 1831
Pick your License
Annexe Coronations Modernist Overhead Preparations Temporary
Features In These Collections
> Contributors > COI