
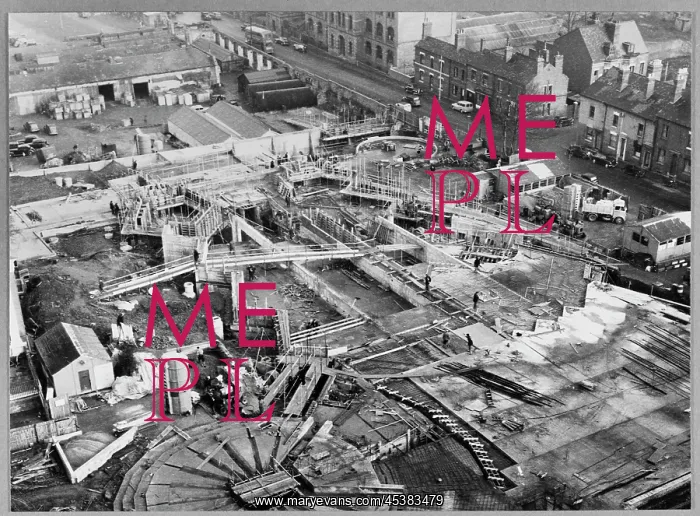
Coventry Cathedral, Priory Street, Coventry
A view looking north over the construction site of Coventry Cathedral, showing the complete outline of the cathedral foundations. The central section shows the construction of the walls to the Sacristy adjoining the west wall of the Cathedral. The continuation of the central duct to connect with the boiler house. The construction of the Hallowing Places Nos. 4 and 5, and Provost's Vestry to complete the east wall of the Cathedral, with the nave floor slab continually creeping forward towards the boiler house
Picture No
13460326
Media ID
45383479
Size
8247px x 6071px
(5.6MB)
Credit
© Historic England Archive / John Laing Photographic Collection / Mary Evans
Source
John Laing plc - Historic England Archive
Date
1955





























