
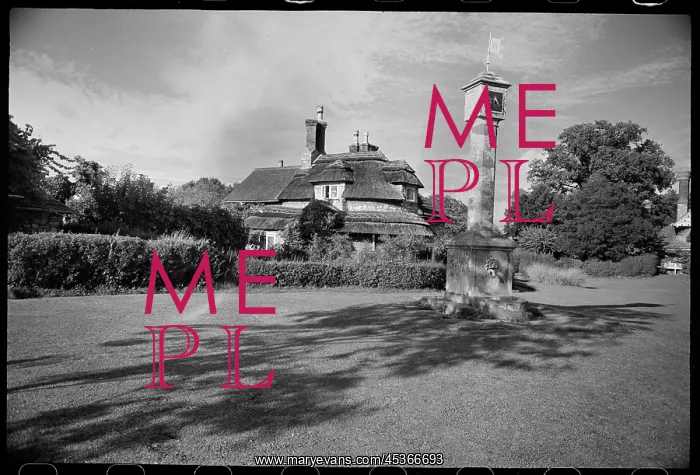
Exterior view of the Circular Cottage in Blaise
Exterior view of the Circular Cottage in Blaise Hamlet, with the sundial and pump on the village green in the foreground. The image shows a circular cottage designed by John Nash and George Repton and built in 1812. The cottage is in the picturesque style and is single-storeyed with attic rooms, and has a one-bay range. The roof is hipped and thatched and the walls are rubble with brick stacks. There is a 20th century extension with tiled roof at the rear of the property. In the foreground is the green with sundial and pump, which dates to 1815. The pump has a lion head and water pipe at the base of a square shaft, which is topped with a square head with sundial on one face, and heraldic relief carvings on the other three sides. The top has a bronze flag with the letter H inscribed. Blaise Hamlet is a community of nine cottages and village green with pump and sundial designed and built by John Nash in the picturesque style in 1812 to be accommodation for former workers of the Blaise estate, which includes the hamlet, gardens, and Blaise Castle House, which lies south-east of the hamlet. The hamlet is approached through steps which lead from Hallen Road to the village green. The houses are privately owned, and the green and rest of the site is managed by the National Trust. The cottages were modernised during the mid 1970's
Pick your License
1812 1815 Accommodation Approached Attic Blaise Carvings Cottages Dates Extension Foregroundthe Hamlet Heraldic Hipped Includes Managed Modernised Nash Privately Repton Shaft South-east Stacks Sundial Thatched Tiled Topped Ursula
Features In These Collections
> Contributors > EHR





























