
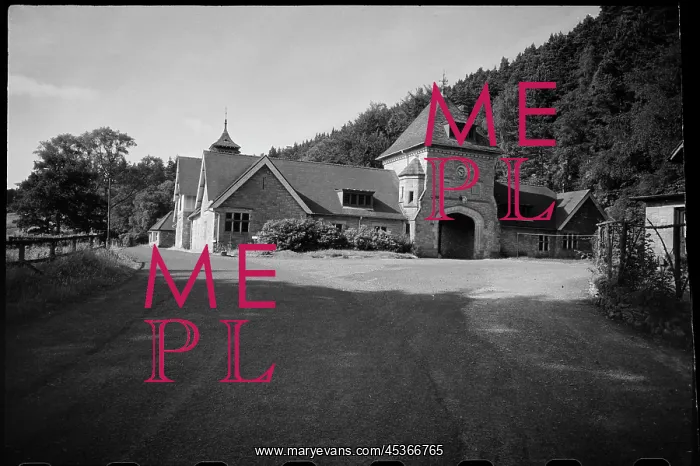
An exterior view of Cragside Stables, now the
An exterior view of Cragside Stables, now the National Trust visitor centre, showing the south elevation with two storey gateway into the interior courtyard, seen from the south. The stable block was built around 1864 and extended and remodelled between 1892 and 1893 for Lord Armstrong. The architect is unknown, but is similar to the style of Norman Shaw. The stables have four ranges around a courtyard, and the south range is the first access from the main house. It has five bays and a single storey, except in the central bay, where the gateway has two storeys. The end two bays are gabled whilst the second and fourth bays have a square dormer over four-pane windows. The gateway has a wide carriage arch with a string above, and three square panels, the central of which has a clock face. To the left is a semi-octagonal stair turret with tiled roof, and above is a tall pyramidal roof with dormer on the southern side and weathervan in the centre. The property is now cared for by the National Trust, and the stables are used as a visitor centre





























