
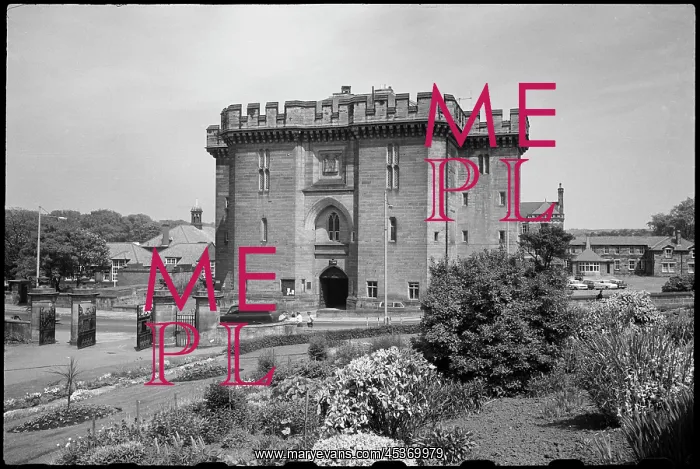
An exterior view of the front elevation of The Court House
An exterior view of the front elevation of The Court House, a former courthouse and gateway to a former gaol, seen from the south-west, with the gates and a partial view of Carlisle Park in the foreground. The courthouse was built 1822 by John Dobson with ashlar, with a large square block of three storeys and three bays, and two square towers on either side, and an eight-sided apsidal rear end. The entrance consists of double doors within a Tudor-style carriage arch, set within a tall point-headed blind arch with mouldings, that rises to the top of the first floor. Above the arch is a string and square plaque with the civic crest. The parapet is embattled. In front of the courthouse is a van with a small groun of men surounding it, and the gate and gate piers to Carlisle Park. They date to 1929, and are of ashlar and wrought iron. There is a wide central double gate and two smaller pedestrian gates either side, all flanked by octagonal piers with finials
Pick your License
1822 Apsidal Ashlar Bays Carlisle Civic Consists Courthouse Dobson Either Elevation Embattled Finials Flanked Gaol Gatehouse Gateway Morpeth Mouldings Northumberland Parapet Partial Pedestrian Piers Plaque Rises Smaller South-west Storeys String Ursula Wrought
Features In These Collections
> Contributors > EHR





























