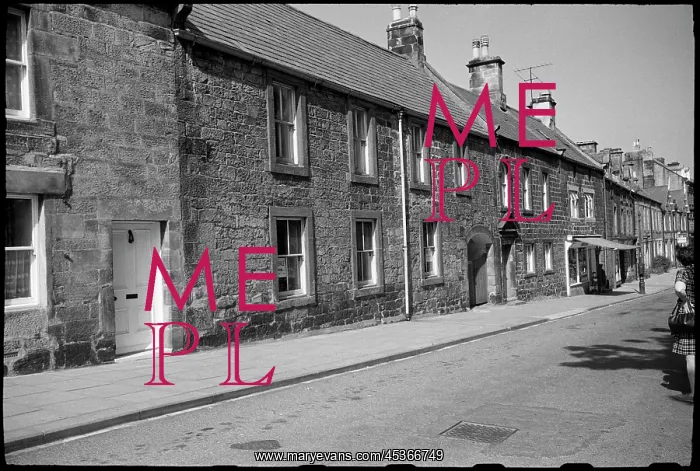
An exterior view of the front elevations of houses
An exterior view of the front elevations of houses on High Street, showing Ogle House with a carriage arch entrance, and West End House further in the background, and looking east. The image shows the front elevations of cottages fronting the High Street, with Ogle House in the mid-ground, with two storeys and four bays of squared stone and a carriage arch in the right bay. The house dates to the early 18th century. On the right side is West End House, a mid 18th century house with two storeys and attic and three bays. On the left side is the entrance with pediment, and a window above with round-headed arch and keystone. Further down the street the houses are of a similar age and building material, and some have awnings over the ground floor windows, acting as shop fronts
Pick your License
Attic Awning Awnings Bays Cottages Dates Elevations Fronting Fronts Further Northumberland Ogle Pediment Residences Rothbury Round-headed Similar Squared Storeys Ursula
Features In These Collections
> Contributors > EHR