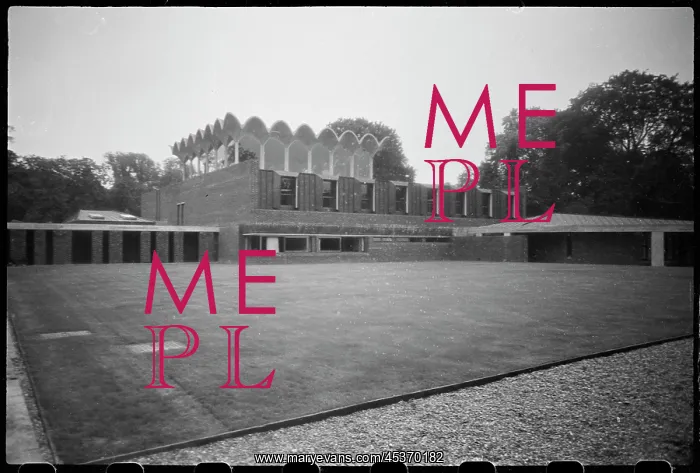
Exterior view of Fitzwilliam College Hall
Exterior view of Fitzwilliam College Hall, designed by Denys Lasdun and built between 1960-63, which borders Tree Court in the foreground, and seen from the north. The hall was built by Denys Lasdun in the early 1960's and contains the college's dining hall, kitchen, common room and gymnasium, and borders the south and eastern sides of Tree Court. The hall has a distinctive roof, which has an open arcade on four sides with undulating roof that follows the curves of the arches. In the foreground is Tree Court, which has residential blocks situated behind the photographer
Picture No
12548114
Media ID
45370182
Size
3000px x 2027px
(1.5MB)
Credit
© Historic England / Mary Evans Picture Library
Source
Ursula Clark - Historic England Archive
Date
circa 1970s
Pick your License
Arcade Blocks Borders Cambridgeshire Colleges Contains Curves Denys Distinctive Fitzwilliam Follows Gymnasium Huntingdon Situated Undulating Ursula
Features In These Collections
> Contributors > EHR