
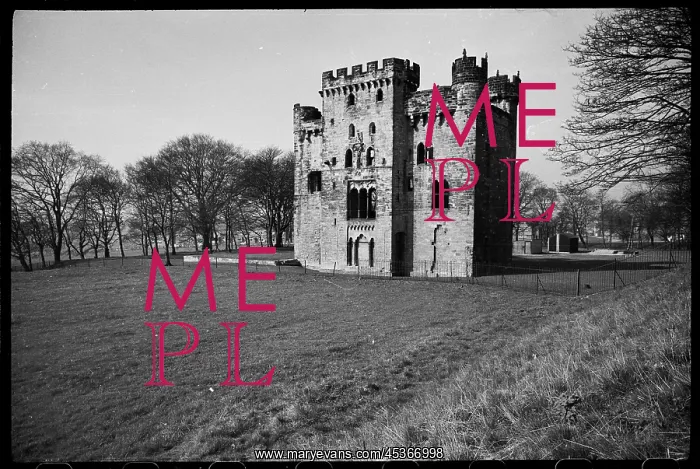
An exterior view of Hylton Castle, seen from the
An exterior view of Hylton Castle, seen from the north-east and showing the east elevation of the fortified tower-house. The tower-house was built in the guise of a gatehouse c1400 for Sir William Hylton. It was altered for John Hylton in the early 18th century, which included the addition of a north wing and reconstructing the interior. His son, John Hylton, added a south wing, and both wings were demolished in the 1860's. The main front of the tower has three storeys and three bays, which are divided by four circular towers. The rear elevation has a square central tower that projects east and five storeys of windows. The central tower most likely contained a two storey chapel. There are gothic screens on the ground and first floor, blocked on the ground floor, and in the centre of the second floor is the crest of Sir William Hylton underneath the badge of Richard III
Pick your License
Added Addition Altered Bays Blocked C1400 Contained Demolished Divided Elevation Fortified Gatehouse Guise Hylton Likely North-east Parkland Projects Reconstructing Screens Storey Storeys Sunderland Underneath Ursula
Features In These Collections
> Contributors > EHR





























