
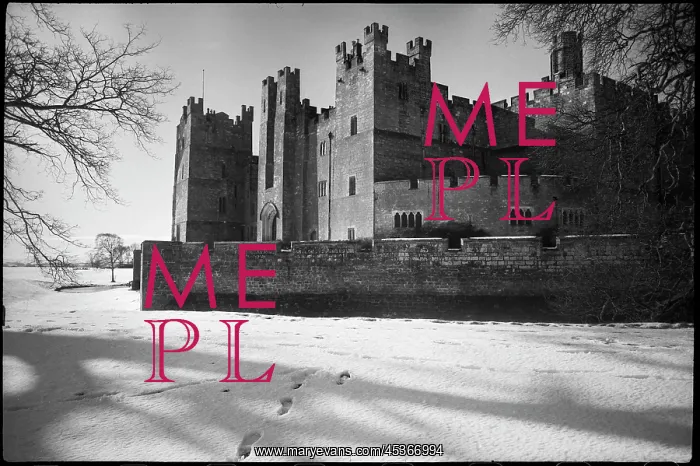
An exterior view of Raby Castle, showing the east elevation
An exterior view of Raby Castle, showing the east elevation from the south-east, with a low curtain wall in the foreground. The castle dates to the 14th century, although most likely includes some material from before this, and a licence to crenellate was given in 1379. It was partially demolished and rebuilt c1620, and underwent extensive alterations in the 18th century, including work from James Paine and J. Carr. It was property of the Neville family until 1569 after the 6th Earl of Westmorland took part in the Rising of the North, and it was returned to the Crown. Afterwards it became property of the Vane family, and was first aquired by Sir Henry Vane in 1626. The castle has an irregular plan and consists of multiple towers with curtain walls in between, constructed with millstone grit or limestone with some ashlar dressings. The east front has a central tower called Chapel Tower with two square turrets on either side of a recessed area, and a carriage arch underneath. This links to the interior courtyard and main entrance on the opposite side of the castle. The 19th century door replaced a medieval barbican, fragments of which are in the Folly and Raby House Farm. To the right of Chapel Tower is a single bay of three storeys which links to Mount Raskelf, which has three storeys set back from the Chapel Tower. Further right is a large kitchen tower of three storeys and an octagonal roof lantern. Throughout the parapets are embattled
Pick your License
1379 1569 1626 Afterwards Alterations Although Aquired Ashlar Barbican Carr Consists Constructed Crenellate Dates Demolished Dressings Durham Either Elevation Embattled Extensive Folly Foregroundthe Fragments Further Grit Includes Irregular Licence Likely Limestone Links Millstone Multiple Opposite Paine Parapets Partially Raby Rebuilt Recessed Replaced Returned South-east Storeys Throughout Turrets Underneath Underwent Ursula Vane Westmorland
Features In These Collections
> Contributors > EHR





























