
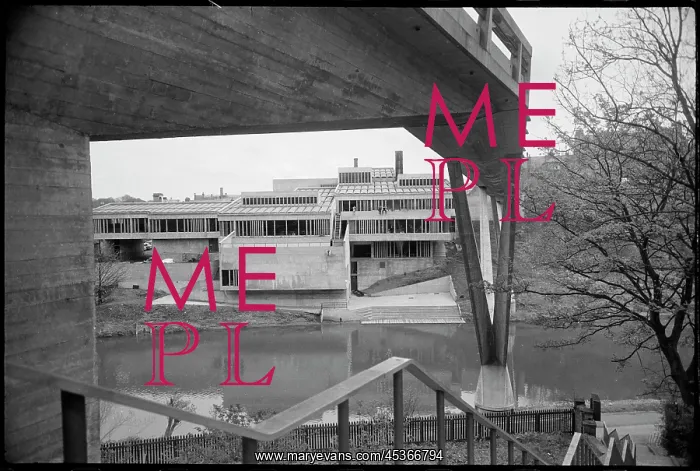
An exterior view of the river front of Dunelm
An exterior view of the river front of Dunelm House, Durham University's student union, seen from the west bank of the River Wear and showing the underside of Kingsgate Bridge in the foreground. The footbridge was constructed in 1963, and with reinforced concrete, made with white cement and Shap granite. The bridge has two lengths joined close to the west bank of the river, and two large V-shaped piers over the river to support the pathway. The architect was Ove Arup and Partners. To the right, in the background, is the Brutalist Dunelm House, opened in 1966 and designed by the Architects Co-Partnership. The building is currently under consideration for demolition, supported by a certificate of immunity, which prevents it from being listed
Pick your License
Arup Brutalism Brutalist Cement Certificate Concrete Consideration Constructed Currently Demolition Durham Footbridge Foregroundthe Granite Immunity Joined Kingsgate Lengths Partners Pathway Piers Prevents Reinforced Shap Supported Underside Universitys Ursula V-shaped
Features In These Collections
> Contributors > EHR





























