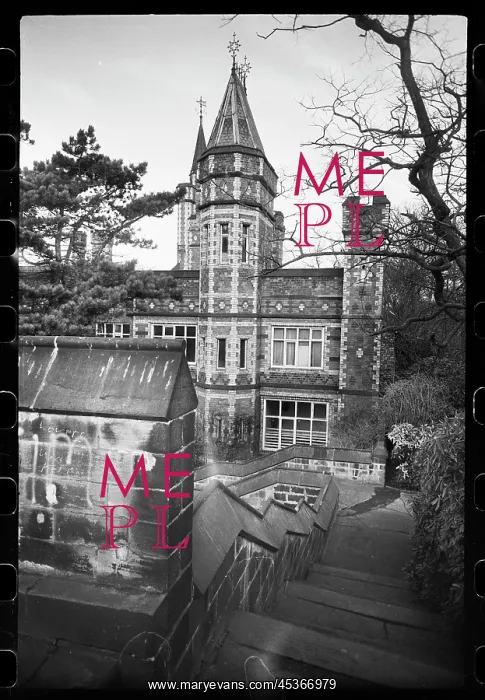
An exterior view of Saltwell Tower, showing the
An exterior view of Saltwell Tower, showing the east side of the south elevation from an embattled turret in the garden, south-east of the house. The house was built for William Wailes, a stained glass manufacturer, in 1871 with dark brick and yellow brick dressings. The south front has two storeys with square corner turrets and a tall three storey polygonal turret on the right. Each floor of the turret has three single windows, one on each side. The main front has a continuous parapet with sloping stone capping and four light recessed windows. In the background is a three storey entrance tower with polygonal stair turrets with a pyrmidal roof. In the foreground are the stairs leading from the garden to the top of the turret
Picture No
12424043
Media ID
45366979
Size
1404px x 2027px
(884KB)
Credit
© Historic England / Mary Evans Picture Library
Source
Ursula Clark - Historic England Archive
Date
circa 1967