
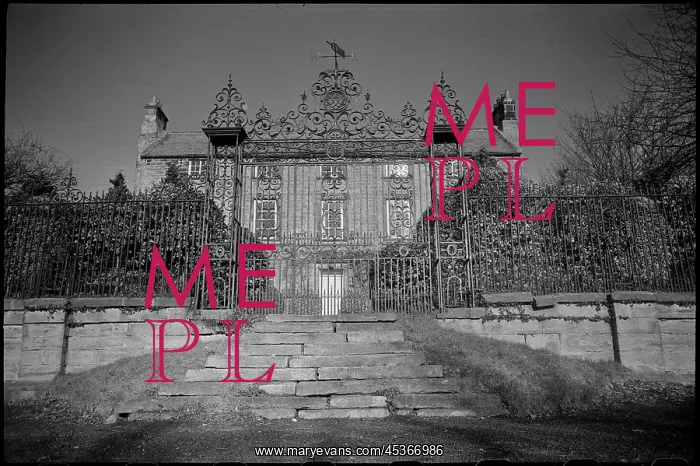
An exterior view of Tanfield Hall, seen from the
An exterior view of Tanfield Hall, seen from the south at the bottom of a flight of steps with the gate in the foreground. The house is 17th century but was refronted in the 18th century. It is of squared sandstone with ashlar dressings and quoins, and the south front of the L-shaped house has a regular facade of five bays and three storeys. The central door has four panels and a three pane overlight, and on the ground and first floor are 12 pane sash windows, whilst the second floor windows are half the size and have two light horizontal sashes. In front of the house are the walls, gate piers and railings, which date to the 18th century. The walls are of squared sandstone, and the outer piers are ashlar, with the gates, central gate piers and railings wrought iron. There is a central flight of steps leading to the gate, which has an elaborate overthrow with scrollwork mathing that on the piers





























