
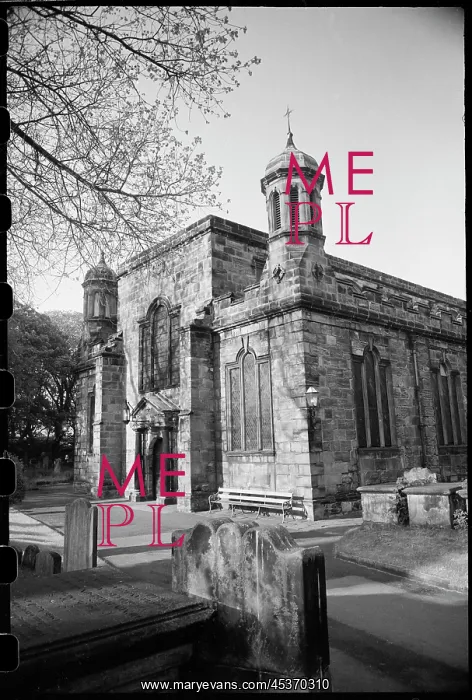
Exterior view of west elevation of the Holy Trinity Church
An exterior view of the west elevation of the Holy Trinity Church, seen from the south-west, with the graveyard in the foreground. The church was built 1648-52 by a London mason, and its chancel was added in 1855. The image shows the west elevation, which has a central entrance underneath a broken pediment porch, flanked by tuscan columns. Above is a Venetian window, and the west end of the nave is flanked by two wide buttresses. On the exterior corners of the aisles are octagonal cupolas with domed roofs and cross finials. The aisles have embattled parapets and five bays, and Venetian windows throughout
Pick your License
Added Aisles Bays Berwick-upon-tweed Buttresses Chancel Churchyard Corners Cupolas Domed Elevation Embattled Finials Flanked Northumberland Parapets Pediment Porch Roofs South-west Throughout Trinity Turrets Tuscan Underneath Ursula
Features In These Collections
> Contributors > EHR





























