
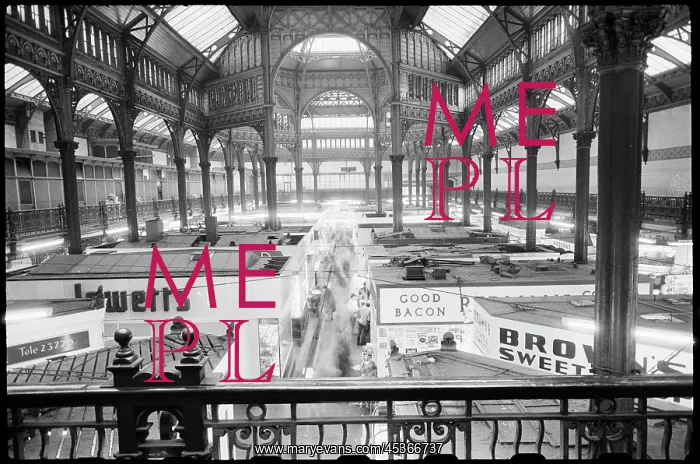
An interior view of City Markets, seen from a
An interior view of City Markets, seen from a balcony on a short side of the hall and looking across the centre of the hall, showing rows of stalls below and the cast iron structure that supports the glazed clearestory and central octagon. The market hall was built in 1904, by architects Leeming and Leeming and engineers J. Bagshaw and Sons of Batley, and restored in the late 20th century. The market has a long hall with clerestory and central octagon in the roof, as shown. The internal structure consists of a steel framework inside with walls, which have a facade of glazed bricks, and 24 cast iron corinthian pillars supporting decorative beams underneath the clerestory and central octagonal section. Around the hall is a mezzanine with ornate cast iron railings above the stalls and shops below
Pick your License
Batley Beams Bricks Clerestory Consists Corinthian Framework Glazed Internal Leeming Markets Mezzanine Octagon Pillars Railings Rows Stalls Supporting Supports Underneath Ursula Vicar
Features In These Collections
> Contributors > EHR





























