
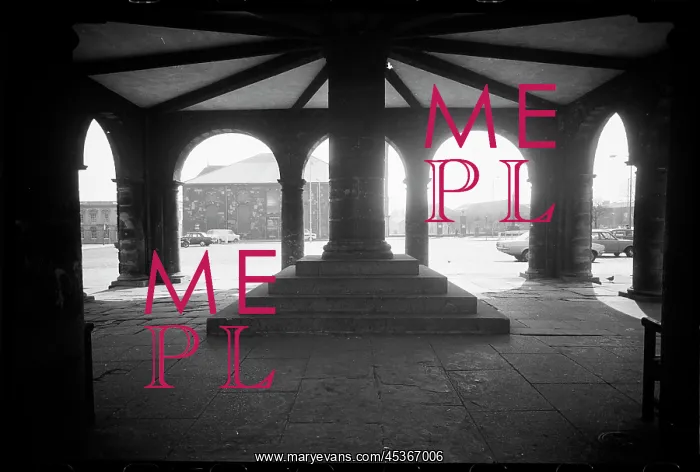
An interior view of the Old Town Hall, showing
An interior view of the Old Town Hall, showing the underside of the open ground floor from the north side, and looking south across Market Place. The hall was built by the Dean and Chapter of Durham in 1768, and is situated in the centre of Market Place, which was laid out around a year prior. It is a square building of two storeys, with the west, south and east sides open on the ground floor. These sides have an arcade of three round-headed arches each on Doric columns. The first floor has three windows, with round-headed windows with keystone flanking the central Venetian windows. On the east and west front the single windows are blind. The north front has a door in the central section of the Venetian window, and an external double branch staircase. In the centre of the roof is a square timber tower with domed cupola. In the centre of the ground floor is a circular column on a square stepped base, which may be part of a former market cross





























