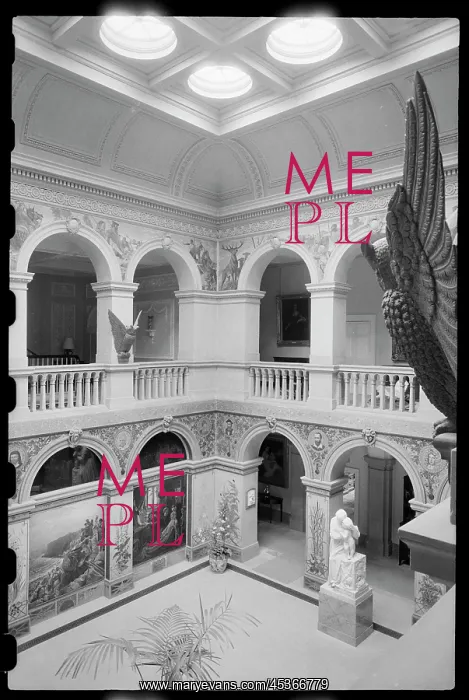
An interior view of Wallington Hall, showing the
An interior view of Wallington Hall, showing the Central Hall, which is arcaded on all sides and has Pre-Raphaelite murals on the walls and a number of statues, seen from the second floor of the hallThe house was buit in 1688 for Sir William Blackett over the site of a former Fenwick house. It was remodelled around 1735-45 for Sir William Calverley Blackett, and again between 1853 and 1854 by John Dobson. The Central Hall was originally an open courtyard, but was covered over to create the room. It is surrounded by Pre-Raphaelite painted murals, mostly by William Bell Scott, a Scottish Pre-Raphaelite artist, with one panel by John Ruskin. The hall is arcaded on both floors, and the keystones obver the ground floor arches are oval coats of arms. Above, the first floor is balustraded between the segmental arches, and in the foreground is a large owl sculpture with its wings outstretched, mirrored in an opposite sculpture. On the ground floor is a white marble statue of a figure supporting a child's figure on the left, who is stood on a box so that their heights are similar.The property was given to the National Trust in 1941, and the Trevelyan family continued to reside there until the house was first opened to the public in 1968
Pick your License
1688 1853 1854 Arcaded Balustraded Blackett Calverley Continued Create Demesne Dobson Fenwick Floors Heights Keystones Mirrored Mostly Murals Northumberland Opposite Pre-raphaelite Remodelled Reside Ruskin Segmental Supporting Trevelyan Ursula Wallington
Features In These Collections
> Contributors > EHR