
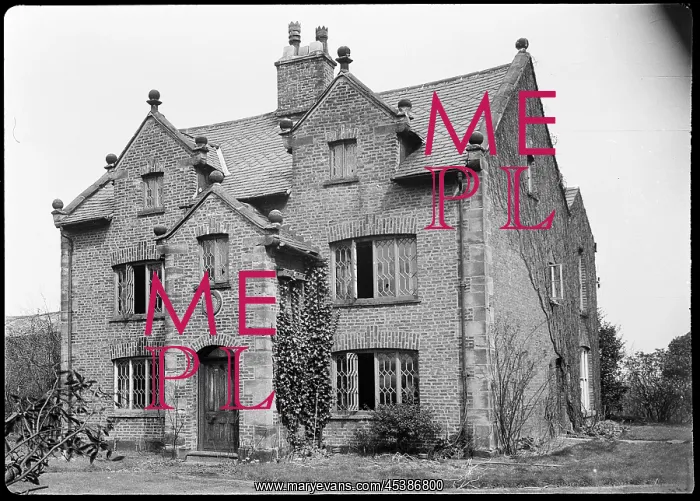
Knobb Hall, Manchester, Manchester
An exterior view of Knob Hall, showing the front facade - The hall was built in the c17th century, and was demolished post 1942. The front facade has three bays and two storeys, with attics in the two end gables. The porch was two storeys and projecting, with a gabled roof. The gables throughout the hall has ball finials on each corner
Picture No
13461741
Media ID
45386800
Size
5875px x 4206px
(6.8MB)
Credit
© Historic England Archive / Mary Evans
Source
George Bernard Wood, National Buildings Record - Historic England Archive
Date
1942
Pick your License
Attics Bays C17th Demolished Finials Gabled Gables Knob Loss Porch Projecting Storeys Throughout
Features In These Collections
> Contributors > EHR





























