
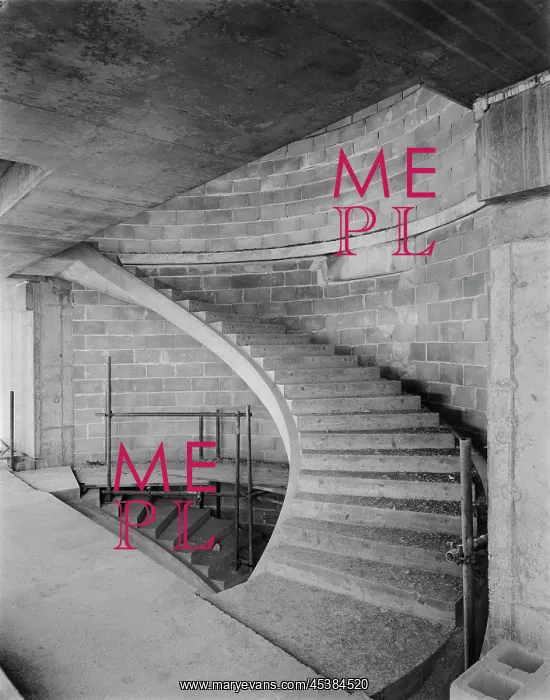
Napp Laboratories, Milton Road, Cambridge Science Park
A concrete staircase under construction in Napp Laboratories. Napp Laboratories was built by Laing Management Contracting for Napp Pharmaceutical Group, with work starting in October 1980. The building project included a combined pharmaceutical production building and warehouse, research and laboratory services, administration offices, restaurant and auditorium. The building, which was designed by Toronto-based Arthur Erickson Architects, consists of three buildings linked together to form one complex. Sitting 1200 mm above the surrounding land on a concrete podium, it also has an ornamental lake on the south side. It was constructed using 102 sloping precast concrete columns and solar reflective sloping double glazing known as structural glazing
Pick your License
1200 Auditorium Builder Combined Concrete Consists Constructed Contracting Erickson Glazing Laboratories Laing Linked Management Milton Napp Ornamental Pharmaceutical Podium Precast Reflective Sloping Solar Starting Structural Surrounding Warehouse
Features In These Collections
> Contributors > EHR





























