
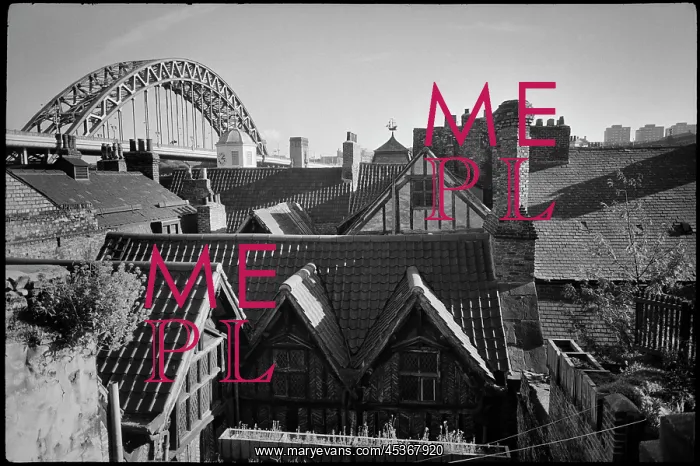
The rear elevation of Bessie Surtees House
The rear elevation of Bessie Surtees House, seen from the north at an elevated vantage, with partial views of the roof of the Guildhall and the New Tyne Bridge in the backgroun. dThe rear elevation of Bessie Surtees House consists of a three storey timber-framed building with brick herringbone pattern and two gables, and a pair of octagonal brick stacks on the right side. Beyond this first layer is the main body of the five-storey pair of houses, now united. To the right is a timber-framed gable with small window, and to the left is the steeply-pitched roof of no. 41. In the background is the low octagonal turret with domed roof, clock and weathervane of the Guildhall, and further left is the New Tyne Bridge, a road bridge erected 1925-28. At the time of its construction, this bridge was the largest single-span bridge on Britain
Pick your License
Backgroundthe Bessie Consists Domed Elevated Elevation Erected Five-storey Further Gables Guildhall Herringbone Layer Partial Sandhill Stacks Storey Surtees Timber-framed Turret Tyne Ursula Vantage Weathervane
Features In These Collections
> Contributors > EHR





























