
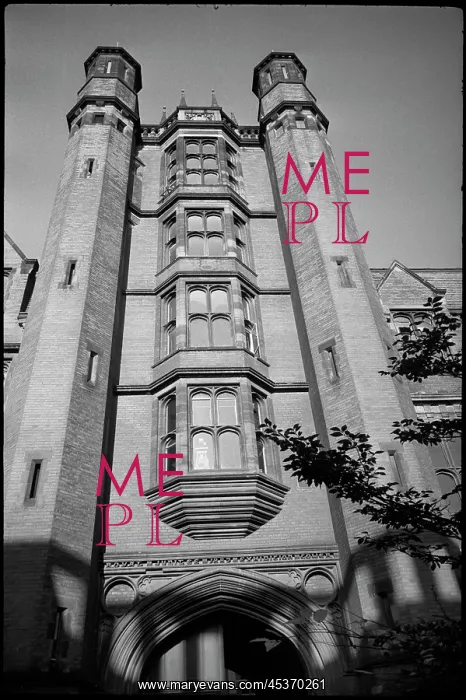
South-east elevation of the Armstrong Building
A detailed view of the south-east elevation of the Armstrong Building on Queen Victoria Road, showing the five story Tudor style gatehouse with oriel windows and octagonal towers. The building was constructed 1887-1906, originally as a College of Science for the University of Durham. It is red brick with ashlar dressings, and surrounds an irregular quadrangle. The image focuses on the Tudor style tower of the south-east facade, showing the carriageway arch and four storeys of canted oriel windows above. The corners each have octagonal towers with alteranate slit windows, and an additional room at the top of each. Above the canted windows is a plaque on the parapet, and pinnacles on the corners
Pick your License
Additional Ashlar Canted Carriageway Constructed Corners Detailed Dressings Durham Elevation Focuses Gatehouse Irregular Oriel Parapet Pinnacles Plaque Quadrangle Slit South-east Storeys Surrounds Tyne Ursula
Features In These Collections
> Contributors > EHR





























