
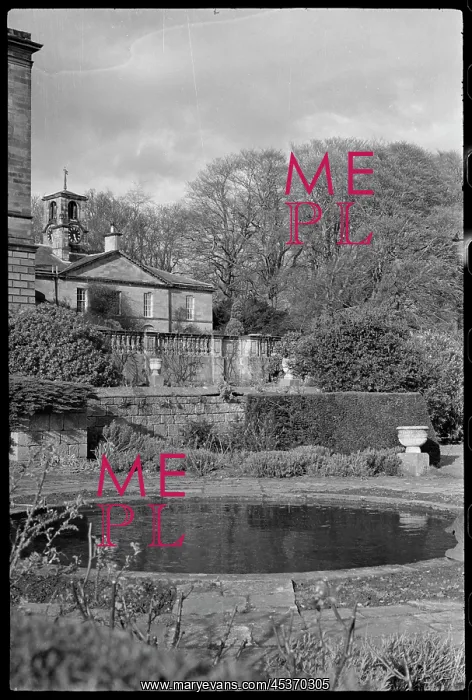
South elevation of the main stableyard block at Howick Hall
The south elevation of the main stableyard block at Howick Hall, seen from the garden of the main house, with a circular pond and stepped terrace in the foreground. The south elevation of the stableyard block has five bays, the central three of which are gabled and protrude slightly from the outer bays. There is a string across the lower window sills of the first floor, and a blind arcade to the ground floor, although this is obscured by the terrace of the garden in the foreground. This group of buildings date to 1782, and were designed by William Newton for Sir Henry Grey. The main house and ground are owned by the Howick family, and the ground floor of the house and gardens are open to visitors
Picture No
12548139
Media ID
45370305
Size
2024px x 3000px
(1.8MB)
Credit
© Historic England / Mary Evans Picture Library
Source
Ursula Clark - Historic England Archive
Date
circa 1970s





























