
Trinity House, Trinity House Lane, Hull
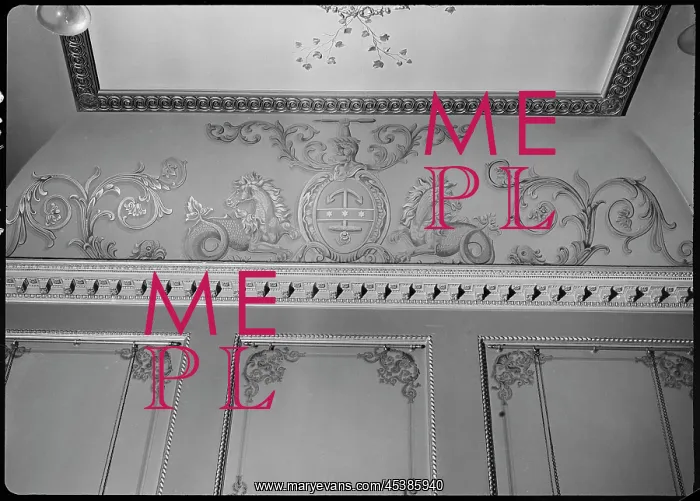
A detailed view of plaster wall panels and coving in the Court Room in Trinity House - The walls of the room have raised plaster panels and elaborate coving with plaster swags and paintings of mythical beasts: in the image are two hippocampi, or sea-horses, either side of an emblem with an anchor. The court room is part of Trinity House, consisting of offices and houses in a polygonal plan around two interior courtyards. The main block dates to 1753 and the Guild House is c1775, with the remaining buildings constructed in the 18th and 19th centuries
Picture No
13461665
Media ID
45385940
Size
5882px x 4209px
(4.9MB)
Credit
© Historic England Archive / Mary Evans
Source
George Bernard Wood - Historic England Archive
Date
1941





























