
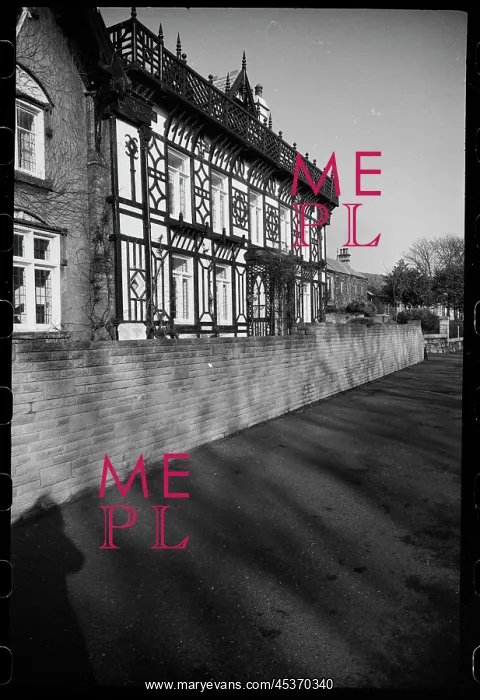
View of the front elevation of Whitburn House
An exterior view of the front elevation of Whitburn House, a stone and half timber house, seen from the south. The house dates to 1867-69, and was built for Thomas Barnes, a coalowner. The first two bays are gabled and of stone, with three light windows on the ground floor, and two light windows with segmental pediments on the first floor. The next five bays of the house are timber-framed, with a central door and timber porch. Under the first, second and fifth first floor windows are balconies supported by eaves, mirrorer by the timber eaves supporting the jettied balcony with timber parapet. Behind the balcony are three gabled dormer windows with timber surround. The main entrance of the house is to the rear
Picture No
12548149
Media ID
45370340
Size
2056px x 3000px
(1.7MB)
Credit
© Historic England / Mary Evans Picture Library
Source
Ursula Clark - Historic England Archive
Date
circa 1970s





























