
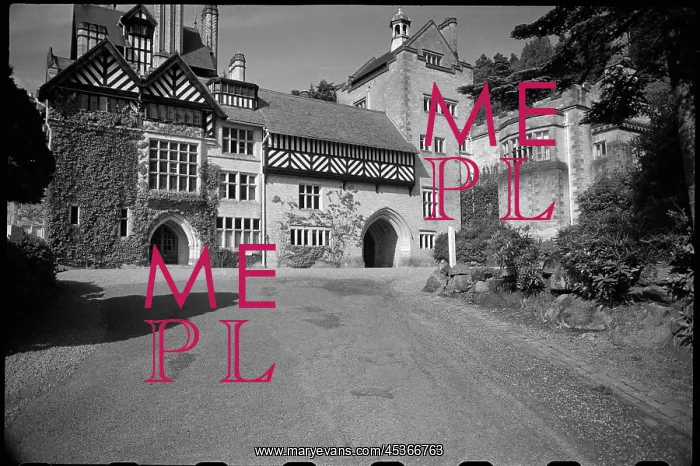
A view of the south, or entrance, front of Cragside
A view of the south, or entrance, front of Cragside, showing the full elevation with driveway in the foreground, seen from the south The house was originally built in 1864, with further alterations made 1870-75 and again 1883-85. The south front has three section, with a three bay left section, central part and tower on the right. The left section has three storeys and three bays, the left and central of which have timber gables. In the centre is a pointed entrance arch with double doors. Above is a large square window that protrudes slightly. Behind the front is a partial view of the six storey central tower that rises from the west elevation. To the right is the central part of the front, which has two storeys, with a blind jettied timber framed floor over a wide moulded arch leading to the interior courtyard. On the right is the five storey Gilnockie Tower, which has a gabled top floor set back behind the lower parapet, and a hexagonal cupola on the north side. Further right, partially obscured by foliage, is the right wing, with a polygonal bay on the west front





























