
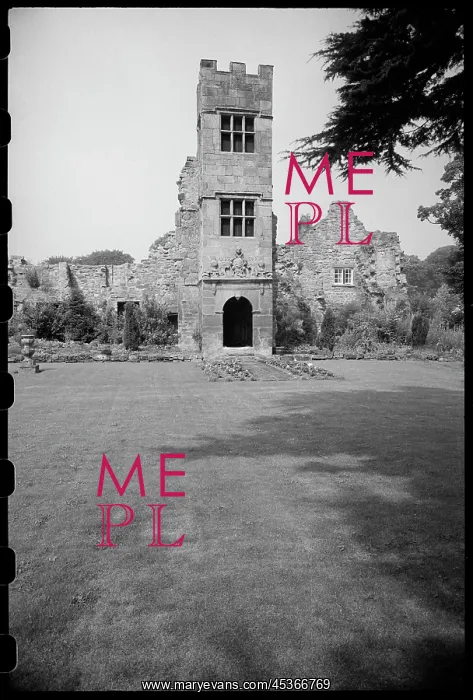
A view of the south porch, a three storey tower
A view of the south porch, a three storey tower remaining from the Old Manor House, which stands alone as the adjacent walls have fallen. The manor house was 16th century and remodelled in the 17th century with the addition of the porch tower, dated 1637. The tower is three storeys and a single bay, and has a round-headed arched entrance on the ground floor with keystone, and a projecting sill above with a carving of a coat of arms with strapwork and finials at the end. Above are two floors of three light windows under a projecting string and hood, and the tower is embattled. Some of the rear wall of the manor house survive, with doors and windows still visible
Pick your License
1637 Addition Adjacent Arched Embattled Finials Floors Free-standing Mitford Northumberland Porch Projecting Remaining Remodelled Round-headed Sill Storey Storeys Strapwork String Survive Ursula Visible
Features In These Collections
> Contributors > EHR





























