
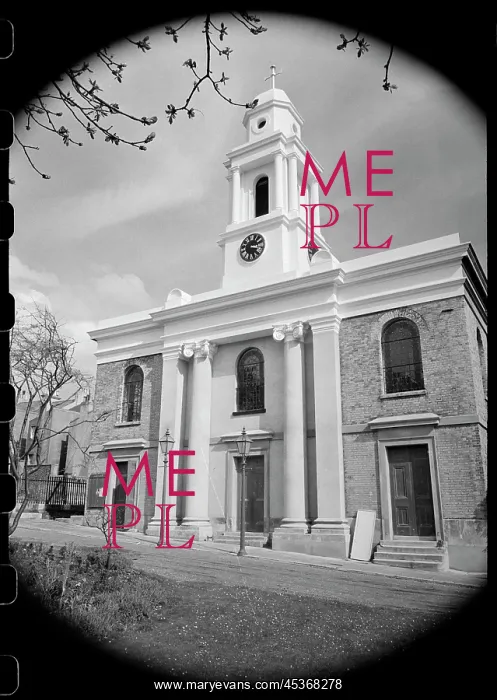
The west elevation of St George's Church
The west elevation of St George's Church, with a pair of gas standard lamps flanking the entrance, seen from the south-west with foliage in the foreground. The church was built by Charles Augustus Busby 1824-25 for Thomas R. Kemp, a developer. The west front of the church is separated into three bays, the outer two of which are bare brick, with flat-arched doors on the ground floor and round-headed windows on the first floor. The central bay had a distyle, where the outer wall extend to form a porch, and two ionic columns support the frieze above, creating a portico. The door and window in this bay are identical to those in the other two bays. Above the central bay is a three stage cupola, with clocks on each face at the base, an open arch in the second stage, flanked by doric columns, and an octagonal turret with domed roof and cross finial at the top. On either side of the entrance are cast-iron gas lamps, which date to the early to mid 19th century.The image has been subjected to a restricted field of view and vignetting, which has created a dark circle around the image
Pick your License
Anglican Augustus Bays Busby Cast Iron Cast-iron Clocks Creating Cupola Developer Domed Doric Either Elevation Extend Finial Flanked Flanking Foregroundthe Frieze Hove Identical Ionic Kemp Lamps Porch Portico Restricted Round-headed Separated South West South-west Subjected Turret Ursula
Features In These Collections
> Contributors > EHR





























