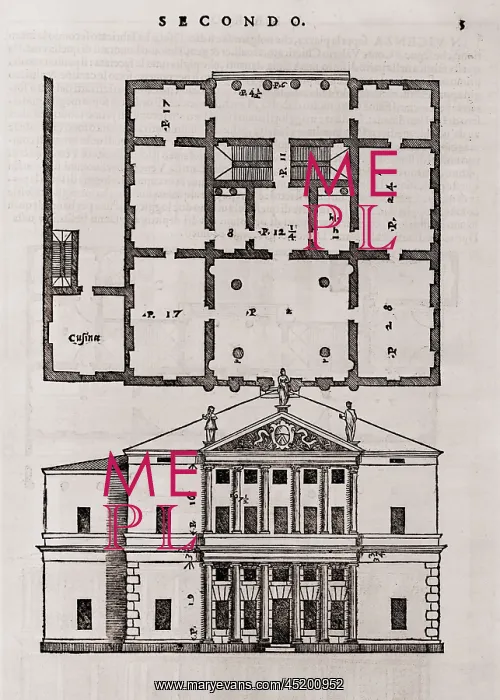
Floor plan and elevation of a classical ?
Floor plan and elevation of a classical style house from Andrea Palladio's (1508-1580), THE FOUR BOOKS OF ARCHITECTURE, 1570. Palladio used his designs to illustrate his theories on proportion and design
Picture No
10654633
Media ID
45200952
Size
1823px x 2550px
(1.1MB)
Credit
Mary Evans / Everett Collection
Usage Restrictions
Strictly editorial use only. Please contact Mary Evans if any other use required
Pick your License
Restrictions Only for Ireland and United Kingdom
1500s 1570s Elements Elevation Harmony Illustrate Palladio Proportion Theories
Features In These Collections
> Contributors > EVR