
Architecture - Construction - Design - Housing
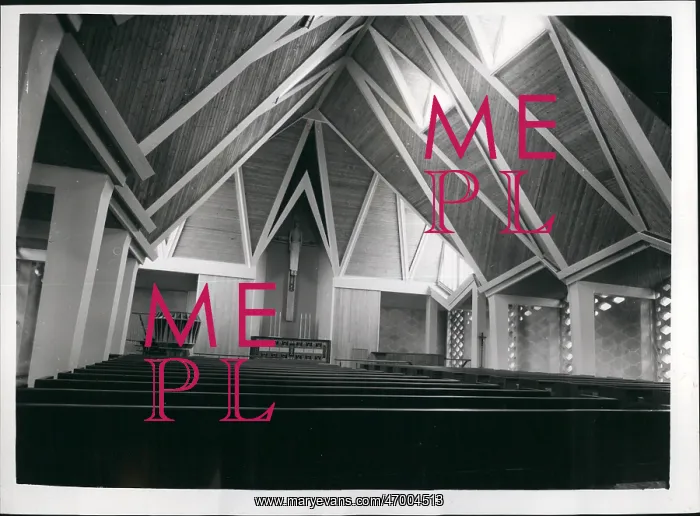
Dec. 12, 1960 - Preview Of Brandon Estate, Southwark. To Be Opened Tomorrow. Brandon Estate, Southwark, a major L.C.C. project combining the rehabilitation of nearly 200 old houses with the provision of over 1, 000 new dwellings ranging from old persons bungalows to 18- storey point blocks, will be opened tomorrow (Dec 17) by the Chairman of the L.C.C (Mrs. F.E.Cayford). The estate is one of the largest of the L.C.C.'S redevelopment schemes for inner London, and is the first example of the L.C.C's policy of infusing new life into decaying areas of London's middle belt by combining the complete redevelopment of the property in worst still in sound structural order. There total cost of the work is 3, 596, 450. Photo Shows: Interior view of St. Paul's Church, which has been built on the estate by the Church of England authorities -Lorrimore Square
Pick your License
Restrictions Only for United Kingdom
Authorities Blocks Brandon Bungalows Combining Cost Decaying Dwellings Example L.c.c Nearly Preview Provision Ranging Redevelopment Rehabilitation Schemes Southwark Storey Structural Worst
Features In These Collections
> Contributors > KEY


