
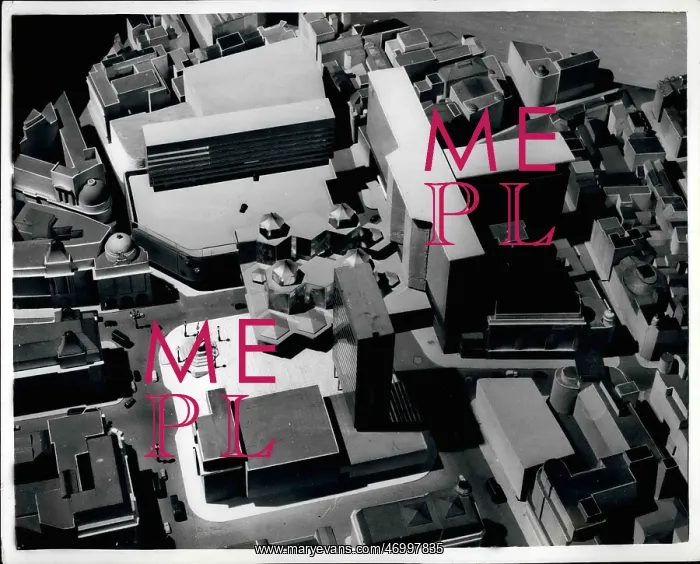
New plan for Piccadilly Circus, London
Feb. 02, 1961 - New Look Plan For Piccadilly Circus: A Press conference was held this morning at County Hall - at which Sir William Holford the Architect described the new plan for Piccadilly Circus. Among the features of the plans are a rooftop car park; re-siting of EROS on a raised Plaza - a slender Tower block at the top of Haymarket - near the Criterion - and escalators for pedestrians. Photo shows the plan for the new Piccadilly - showing centre EROS on the raised Plaza; with centre-left new Swan and Edgar store building; then just above County Fire Office, building with roof-top car park. Top centre is new Monico building; The T shaped building to right is a new block of offices and flats; The building in centre foreground is Criterion Theatre with a shop in front
Pick your License
Restrictions Only for United Kingdom
Criterion Described Eros Escalators Flats Haymarket Holford Monico Piccadilly Plaza Roof-top Rooftop Slender
Features In These Collections
> Contributors > KEY


