
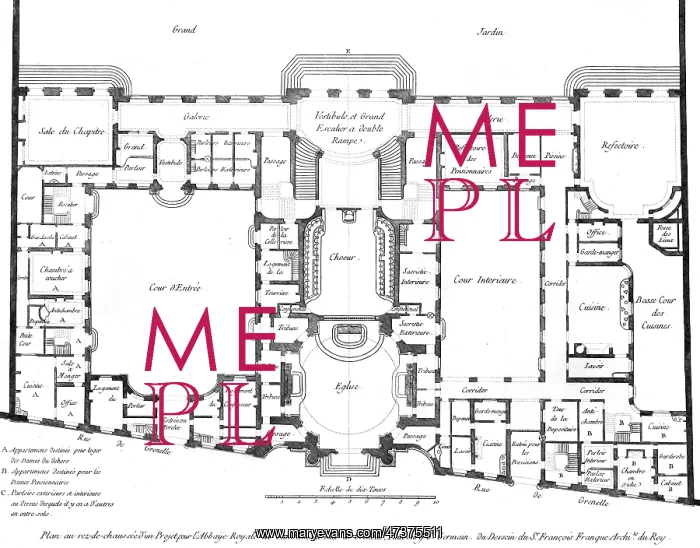


 : PANTHEMONT ABBEY PLAN


PANTHEMONT ABBEY PLAN

Plan of the ground floor of the Royal Abbey of Panthemont, Faubourg Saint Germain, Paris. Designed by Francois Franque, architect for Louis XV

Picture No
10159399
Media ID
47375511
Size
5000px x 3912px (2.4MB)
Credit
Mary Evans Picture Library
Source
Engraving by Benard in the Encyclopedie of Diderot and D'Alembert / Planches Vol. 1 Part II / Architecture
Date
Circa 1760

Pick your License

Please tell us the book title or ISBN

Please supply intended use


1760 Faubourg Franque Germain


Features In These Collections

> Contributors > MEP


© Copyright Mary Evans Picture Library - All Rights Reserved 2026
Powered by Media Storehouse®
We accept all major payment options so you can pay for the things you need in the way that is most convenient for you
Facebook     Twitter     Instagram