
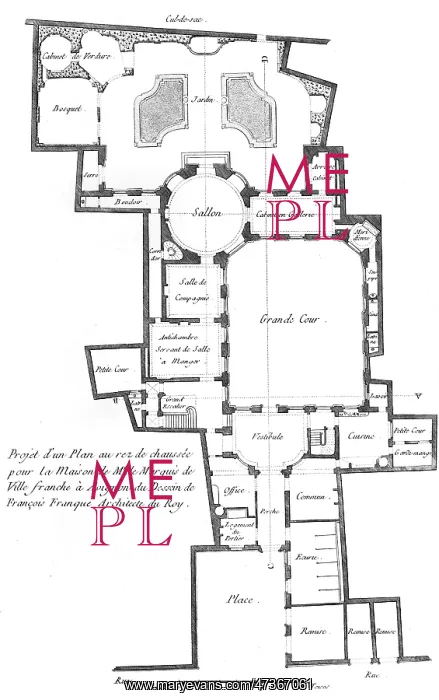
PLAN OF A MARQUIS HOUSE
Plan of the ground floor of a marquis house in 18th century France. Designed by Francois Franque, architect of king Louis XV, for the Marquis of Ville Franche in Avignon
Picture No
10159611
Media ID
47367061
Size
3300px x 5261px
(1.5MB)
Credit
Mary Evans Picture Library
Source
Engraving by Benard in the Encyclopedie of Diderot and D'Alembert / Planches Vol. 1 Part II / Architecture
Date
Circa 1760


