
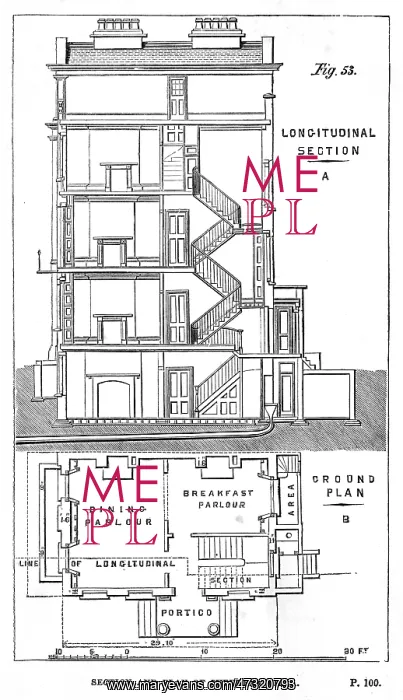


 : PLAN OF SUBURBAN VILLA


PLAN OF SUBURBAN VILLA

Longitudinal section and ground plan of a suburban villa

Picture No
10123202
Media ID
47320793
Size
4510px x 7842px (3.0MB)
Credit
Mary Evans Picture Library
Source
Engraving in Walsh A Manual of Domestic Economy
Date
1857

Pick your License

Please tell us the book title or ISBN

Please supply intended use


Longitudinal Suburbs


Features In These Collections

> Contributors > MEP


© Copyright Mary Evans Picture Library - All Rights Reserved 2026
Powered by Media Storehouse®
We accept all major payment options so you can pay for the things you need in the way that is most convenient for you
Facebook     Twitter     Instagram