
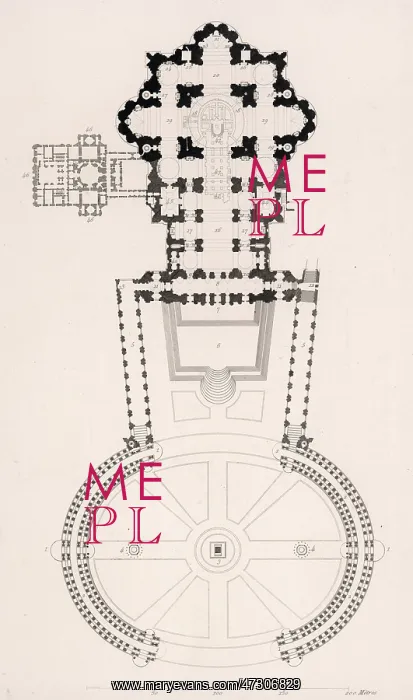


 : St.Peter's Floor Plan


St.Peter's Floor Plan

The interior plan of the church of San Pietro in the Vatican, Rome

Picture No
10117776
Media ID
47306829
Size
3035px x 5145px (2.3MB)
Credit
Mary Evans Picture Library
Source
Engraved by J Bury after J Jourdain from Gailhabaud's Monuments
Date
1855

Pick your License

Please tell us the book title or ISBN

Please supply intended use


Complexity Pillars Roma Stpeter Stpeters Vatican


Features In These Collections

> Contributors > MEP


© Copyright Mary Evans Picture Library - All Rights Reserved 2026
Powered by Media Storehouse®
We accept all major payment options so you can pay for the things you need in the way that is most convenient for you
Facebook     Twitter     Instagram