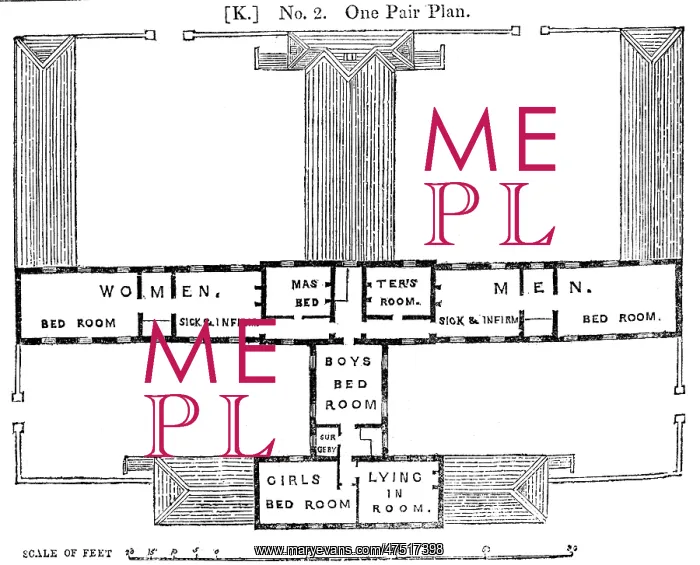
200-pauper workhouse, first floor plan
The first floor layout of the model 200-pauper workhouse design by Sampson Kempthorne, issued by the Poor Law Commissioners
Picture No
10415893
Media ID
47517398
Size
3200px x 2586px
(1.4MB)
Credit
Mary Evans / Peter Higginbotham Collection
Source
Poor Law Commissioners' 2nd Annual Report, 1836
Date
1836
Pick your License
1836 Bedrooms Blueprint Commissioners Dickensian Dormitories Dormitory Gender Kempthorne Layout Legislation Paupers Sampson Segregated Segregation Status
Features In These Collections
> Contributors > PHI