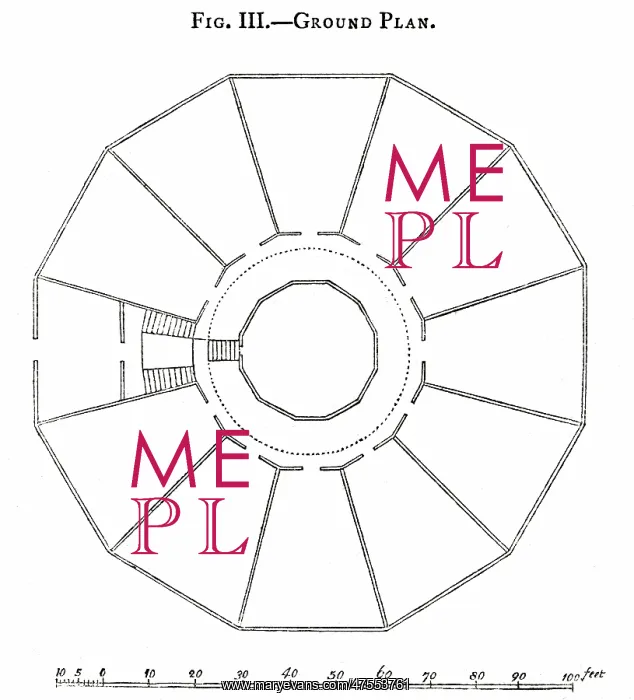
Jeremy Bentham's Panopticon - ground plan
Ground plan of Jeremy Bentham's scheme for a panopticon workhouse to hold up to 2000 inmates. The design, published in Bentham's 1812 work Pauper Management Improved, was originally devised for housing prisoners. It comprised a ring doughnut shaped building with a central control post
Picture No
10512862
Media ID
47553761
Size
3421px x 3778px
(993KB)
Credit
Mary Evans/Peter Higginbotham Collection
Source
Illustration from Pauper Management Improved'
Date
1812
Pick your License
1812 Benthams Comprised Devised Doughnut Improved Inmates Management Panopticon Pauper Scheme
Features In These Collections
> Contributors > PHI