Rural Workhouse Model Plan
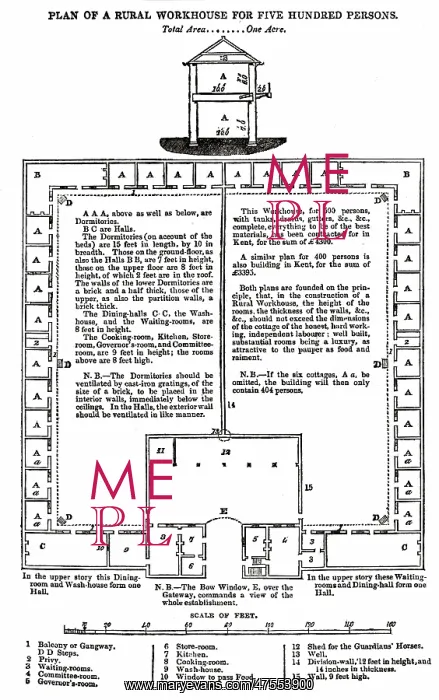
Ground floor plan of a model rural workhouse for five hundred persons issued by the Poor Law Commissioners in 1835. Designed by Sir Francis Head, it comprised a central square courtyard surrounded on three sides by two-storey blocks made up of dormitories which were each the size of a typical labourer's cottage
Picture No
10512880
Media ID
47553900
Size
2789px x 4453px
(1.9MB)
Credit
Mary Evans/Peter Higginbotham Collection
Source
Engraving from Poor Law Commissioners' Annual Report of 1835
Date
1835
Pick your License
Blocks Commissioners Comprised Dormitories Issued Labourers Pauper Storey
Features In These Collections
> Contributors > PHI