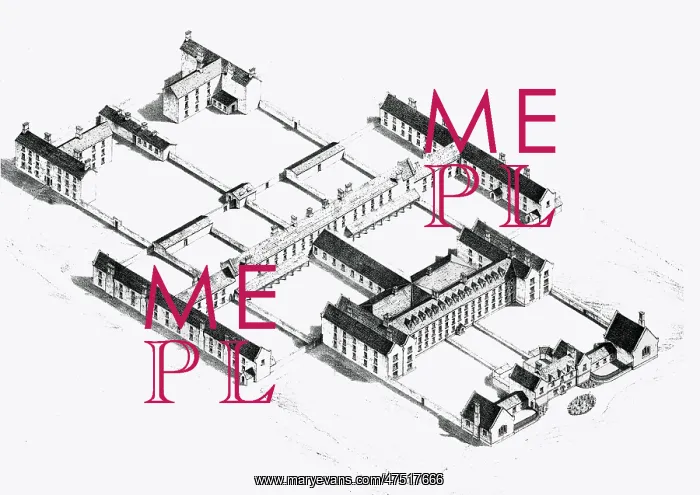
Union Workhouse, Limerick, Ireland, perspective view
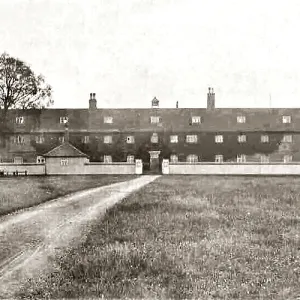
The Union workhouse at Limerick, Ireland, was designed by George Wilkinson and opened in 1841. This 1847 view shows the workhouse after proposed enlargements. The buildings comprised an entrance block (bottom right), four-storey main block, central dining hall/chapel linking to the infirmary (large side wings), and fever blocks (top left). The grounds were divided into separate walled yards for different categories of inmate
Picture No
10415953
Media ID
47517666
Size
5000px x 3540px
(3.0MB)
Credit
Mary Evans / Peter Higginbotham Collection
Source
Poor Law Commissioners 13th Annual Report, 1847
Date
1847
Pick your License
1841 1847 Blocks Blueprint Enlargements Fever Homelessness Infirmary Legislation Limerick Pauper Paupers Proposed Segregated Segregation Separate Storey Walled Wilkinson Yards
Features In These Collections
> Contributors > PHI