
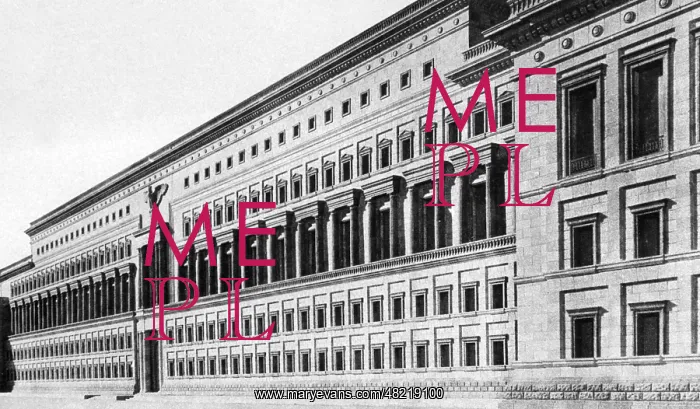
Architectural model of the Reichsmarschallamt, 1939
Architectural model of the facade of the planned Reichsmarschallamt, (Reich Marshal's Office) on the North South axis, in which Hermann Goering wanted to centralize all his subordinate offices. Date created: 01.01.1939-31.12.1939
Picture No
11081881
Media ID
48219100
Size
4965px x 2902px
(4.0MB)
Credit
© Mary Evans / Sueddeutsche Zeitung Photo
Usage Restrictions
No MR, no PR, no manipulation. No commercial, merchandising or advertising use without release by SZ Photo
Source
SZ Photo
Date
1939
Pick your License
Restrictions Only for Canada and Curacao and United Kingdom and United States Of America
Axis Planned Projects Subordinate
Features In These Collections
> Contributors > SDZ


