Skip to main content
search
pictures@maryevans.com
020 8318 0034
Explore
Contributors
Mood Boards
Inspiration
Trending
About Us
Contact Us
Account
Lightboxes
Print Store
Sign In
Johann Franck
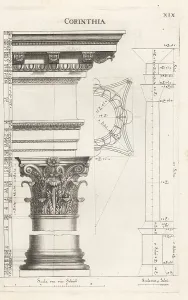
Corinthian order column with entablature
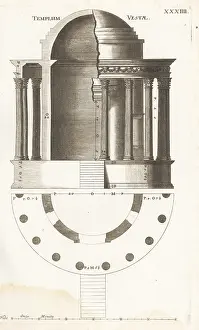
Elevation, section and plan of the Temple of Vesta
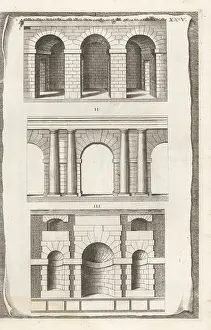
Ancient Rustic wall outlines:
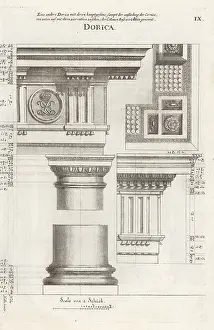
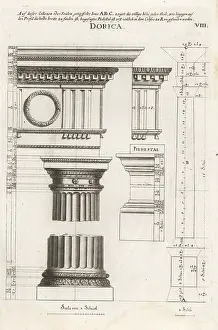
Doric order column with entablature
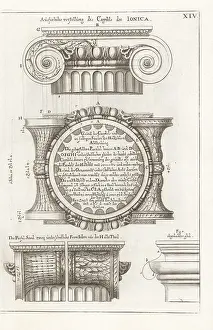
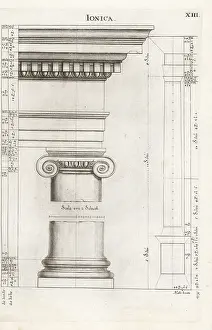
Ionic order capital
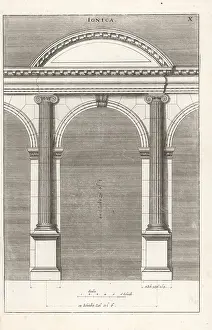
Portico with columns in the Ionic order
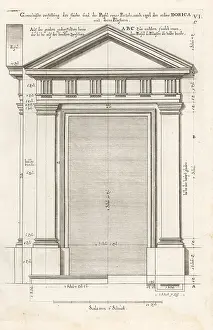
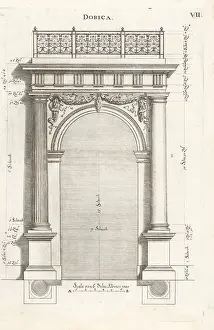
Doric Order portal with pilasters
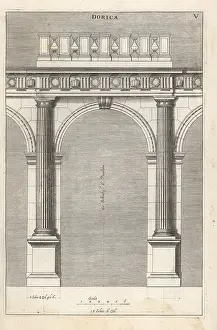
Portico with columns in the Doric order
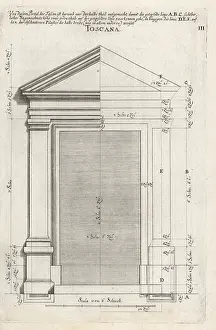
Portal of the Tuscan order
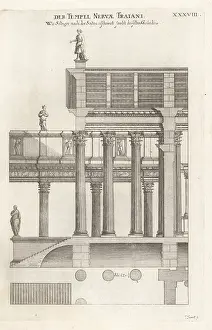
Elevation and plan of the Temple of Minerva, Rome
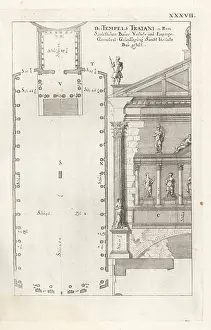
Floor plan and interior of the Temple of Minerva, Rome
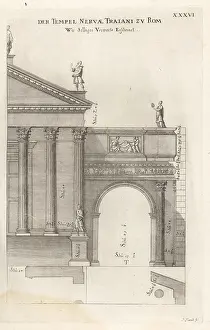
Half facade of the Temple of Minerva, Rome
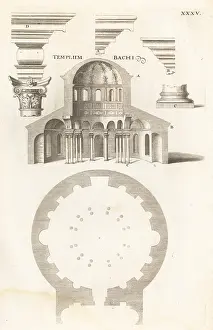
Plan and section of the dome of the Santa Costanza, Rome
Elevation of the Temple of Serapis, Jupiter's Temple, Rome
Elevation of the Temple of Serapis, Jupiter's Temple, Rome
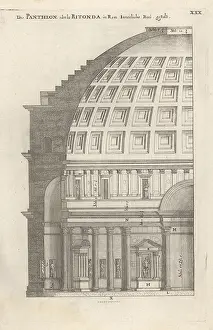
Half cross-section of the interior of the Pantheon, Rome
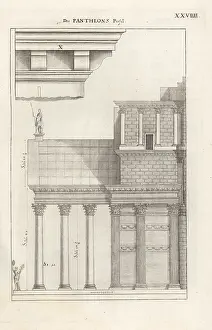
Elevation from one side of the portico to the Pantheon, Rome
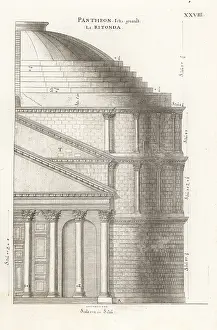
Half of the front facade of the Pantheon, Rome
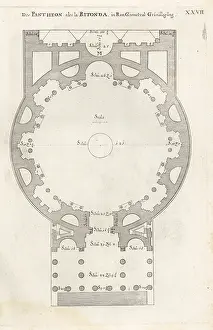
The ground plan of the Pantheon or La Ritonda, Rome
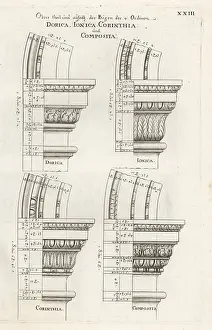
Arches in the Doric, Ionic, Corinthian and Composite orders
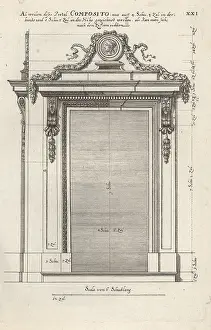
Portal in the Composite order
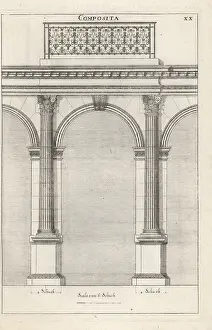
Arch with columns in the Composite order
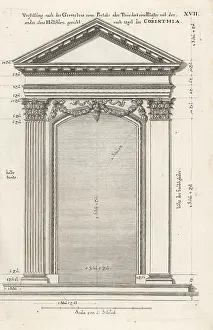
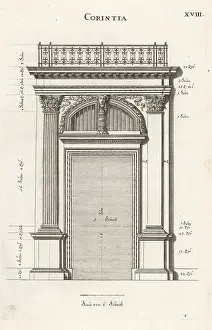
Portal or door in the Corinthian order
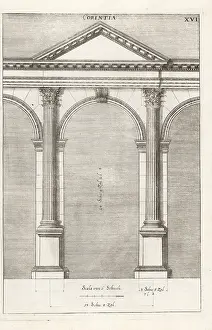
Archway with columns in the Corinthian order
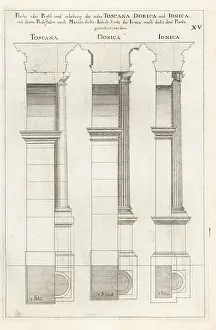
Profiles of Tuscan, Doric and Ionic order columns
Ionic order column with entablature
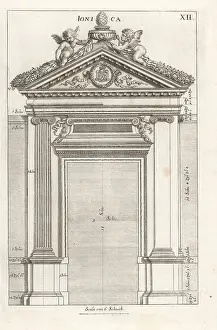
Portal of the Ionic order
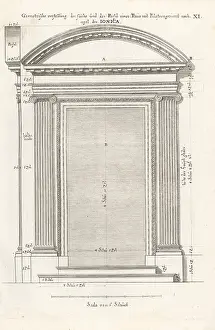
Portal decorated with pilasters according to the Ionic order
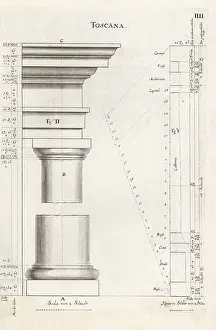
Tuscan order column with entablature
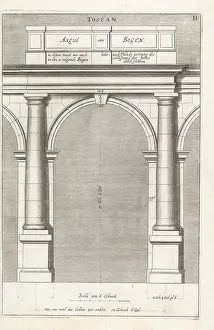
Arch of the Tuscan order
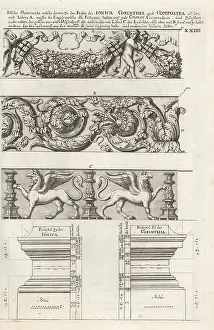
Frieze ornaments and pedestals in various architectural
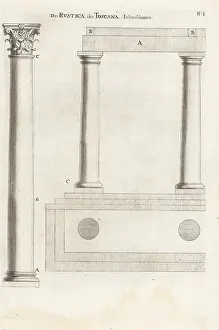
Columns of the Rustic or Tuscan Order
Floor plan of the Temple of Serapis, Jupiter's Temple, Rome
Portal with pilaster in the Corinthian order
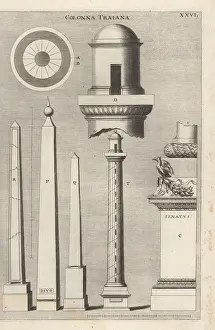
Trajan's column and various obelisks
Doric order portal
Doric order column with entablature
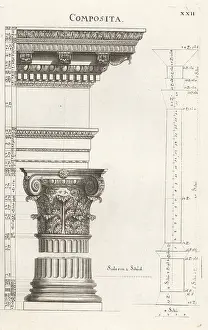
Column and entablature in the Composite order
© Copyright Mary Evans Picture Library - All Rights Reserved 2026
Powered by
Media Storehouse
®