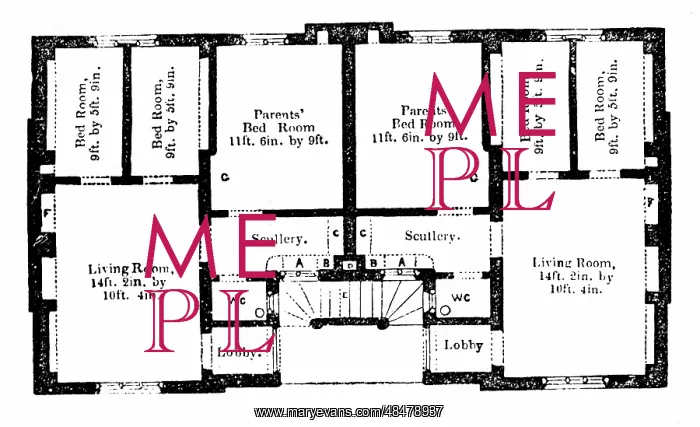
Ground plan of Prince Albert's model dwellings
Ground plan of Prince Albert's model dwellings for the labouring classes, designed for four families, each family occupying a flat. Hollow brick construction. Illustration published 1851. A number of these buildings were constructed
Picture No
13907491
Media ID
48478937
Size
6000px x 3661px
(1.3MB)
Credit
World History Archive / Mary Evans Picture Library
Source
World History Archive
Pick your License
Classes Constructed Dwellings Hollow Labouring Occupying
Features In These Collections
> Contributors > WHA