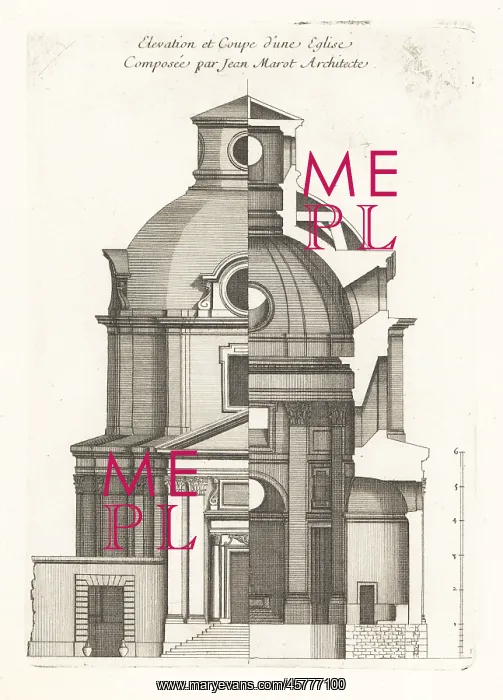
Elevation and section of a church designed by
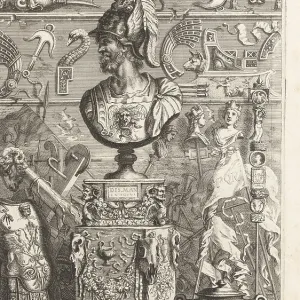
Elevation and section of a church designed by architect Jean Marot. Elevation et Coupe d'une Eglise composee par Jean Marot Architecte. Copperplate engraving drawn and engraved by Jean Marot from his Recueil des Plans, Profils et Elevations de Plusieurs Palais, Chasteaux, Eglises, Sepultures, Grotes et Hotels, Collection of Plans, Profiles and Elevations of Palaces, Castles, Churches, Tombs, Grottos and Hotels, chez Mariette, Paris, 1655
Picture No
14014642
Media ID
45777100
Size
4779px x 6648px
(6.4MB)
Credit
©Florilegius/Mary Evans
Source
Jean Marot
Pick your License
17th Century Blueprint Chez Mariette Elevation Grand House Grotto Jean Marot
Features In These Collections
> Contributors > FLO