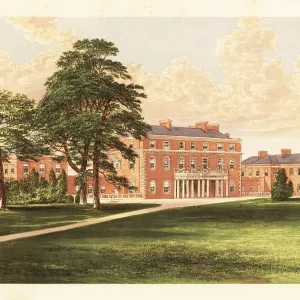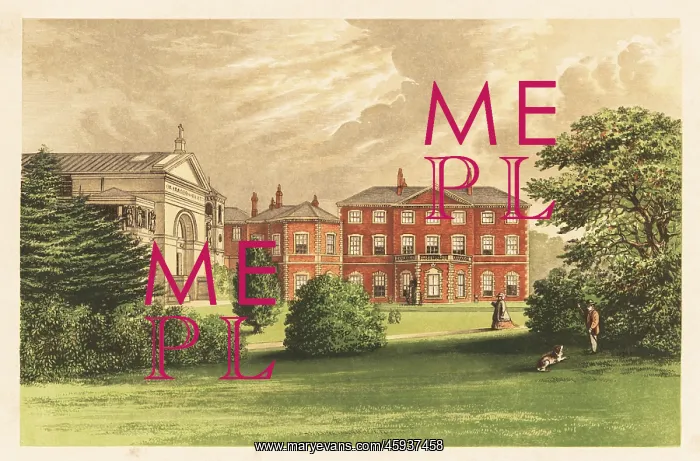
Everingham Hall, Yorkshire, England
Everingham Hall, Yorkshire, England. Georgian house in red brick built between 1757 and 1764 by architect John Carr for Lord Herries. With Roman Catholic chapel designed after the Maison Quarree in Nismes, Languedoc. Colour woodblock by Benjamin Fawcett in the Baxter process of an illustration by Alexander Francis Lydon from Reverend Francis Orpen Morris's Picturesque Views of the Seats of Noblemen and Gentlemen of Great Britain and Ireland, William Mackenzie, London, 1880
Picture No
14013882
Media ID
45937458
Size
6773px x 4462px
(7.3MB)
Credit
©Florilegius/Mary Evans
Source
Alexander Francis Lydon
Pick your License
18th Century Alexander Francis Lydon Baxter Process Benjamin Fawcett Colour Woodblock Georgian House Reverend Francis Orpen Morris Status Wealth
Features In These Collections
> Contributors > FLO