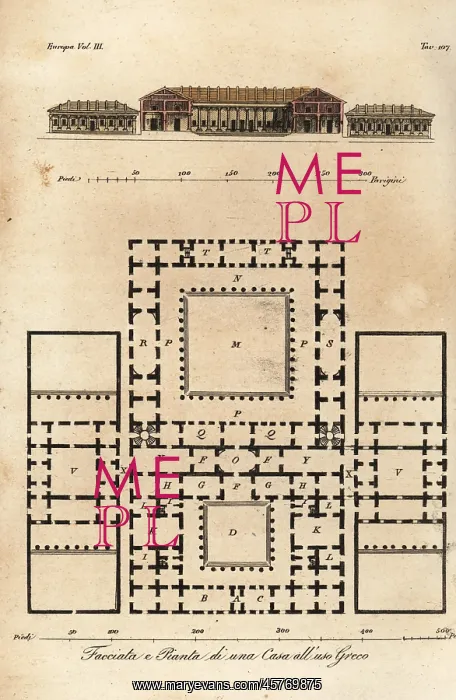
Facade and plan of rooms in an ancient Greek house
Facade and plan of rooms in an ancient Greek house. Thyrorion or hallway A, stables B, servant's room C, Perystilion or minor courtyard D, passageway E, Gineceo or laundry F, large room G, Thalamus or bedroom H, Amphithalamus or toilet I, Triclinium or banquet room K, maid's room L, major courtyard M, portico or Rodiaco N, passageway between courtyards O, portico P, Triclinium and Pinacotheca or picture gallery Q, reception room R, library S, square Triclinium T, guest house V, arcade X, small courtyard Y, main road Z. Facciata e Pianta di una Casa all'uso Greco. Handcoloured copperplate engraving by Corsi from Giulio Ferrario's Costumes Ancient and Modern of the Peoples of the World, Il Costume Antico e Moderno, Florence, 1826
Picture No
13134299
Media ID
45769875
Size
4081px x 6272px
(5.7MB)
Credit
Florilegius
Source
Mary Evans Picture Library